
Search results for "Game accessible" in Home Design Ideas
 Sol Haus Design

This property is situated on the hillside overlooking the Channel Islands and the ocean beyond. The original house, however, did not take advantage of the views. The project scope included a gut remodel of the existing house, a new guesthouse, a game room converted from the garage, and new pool. The new design has an open floor plan with expansive sliding glass doors to access ocean views. A new detached structure houses the new garage and home office.
 WC Design Center
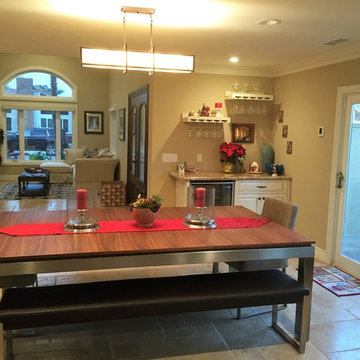
Full home design-build remodel: Open floor plan dining room and family game room (with office behind) right off of the kitchen with chiseled edge travertine flooring installed in a versailles pattern. Dining table transforms into a pool table for game night and the large custom leather couch was specifically sized to fit the room and the family. Fiezy Azeri 5 x 8 area rug anchors the game room sofa. Wine bar off to the left. French doors access the pool area and large windows let in plenty of natural light throughout.
 Birdseye Building

Example of a country open concept gray floor living room design in Burlington with beige walls and a wall-mounted tv
Find the right local pro for your project

 Kelly Mittleman

Mid-sized cottage loft-style medium tone wood floor and beige floor family room photo in New York with white walls and a tv stand
 CLOSET FURNISHINGS & CABINETRY

During construction. Full room conversion for a playroom with storage and organization systems for toys and games. Bunk space and stair case built for access and play time on top of the shelving systems. Hanging cocoon swing installed. Pressed foam floor. At clients request, custom paint job applied to make the walls of the system look like a castle.
 Pillar & Perch: Architects + Builders

Added new living room to rear of home. Easy access to game room from kitchen, living and dining gives ample hangout space for family gatherings.
Large french country open concept medium tone wood floor and brown floor game room photo with white walls
Large french country open concept medium tone wood floor and brown floor game room photo with white walls

Sponsored
Delaware, OH

Buckeye Basements, Inc.
Central Ohio's Basement Finishing ExpertsBest Of Houzz '13-'21
 Sierra Integrated Systems

Lutron LIghting and Shading, iPads in wall for control, TV's. Whole Home Audio.
Example of a huge arts and crafts open concept kitchen design with raised-panel cabinets, distressed cabinets, granite countertops, beige backsplash, stone slab backsplash, paneled appliances and two islands
Example of a huge arts and crafts open concept kitchen design with raised-panel cabinets, distressed cabinets, granite countertops, beige backsplash, stone slab backsplash, paneled appliances and two islands
 Supple Homes, Inc

Wet bar - traditional l-shaped dark wood floor wet bar idea in San Francisco with a drop-in sink, white backsplash and subway tile backsplash
 JAUREGUI Architecture Interiors Construction
Photography: Piston Design

Huge tuscan freestanding desk dark wood floor study room photo in Austin with brown walls
Huge tuscan freestanding desk dark wood floor study room photo in Austin with brown walls
 LDK Custom Homes
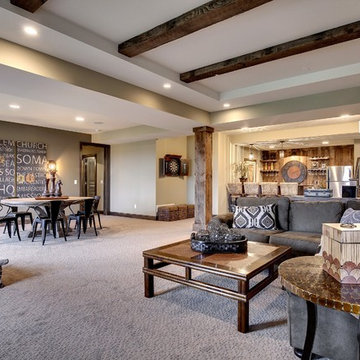
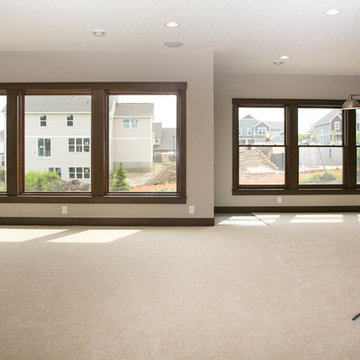
This LDK custom lower level is the perfect size for entertaining friends and family! There is plenty of room for a game or pool table and a large couch and television to watch movies and sports! Tell us what you would do with this space!
 Meg Deshpande Design Studio

A large opening to the outside for entertaining.
Large farmhouse white two-story wood house exterior idea in New York with a hip roof and a shingle roof
Large farmhouse white two-story wood house exterior idea in New York with a hip roof and a shingle roof

 Robert Elliott Custom Homes
Situated on one of the most prestigious streets in the distinguished neighborhood of Highland Park, 3517 Beverly is a transitional residence built by Robert Elliott Custom Homes. Designed by notable architect David Stocker of Stocker Hoesterey Montenegro, the 3-story, 5-bedroom and 6-bathroom residence is characterized by ample living space and signature high-end finishes. An expansive driveway on the oversized lot leads to an entrance with a courtyard fountain and glass pane front doors. The first floor features two living areas — each with its own fireplace and exposed wood beams — with one adjacent to a bar area. The kitchen is a convenient and elegant entertaining space with large marble countertops, a waterfall island and dual sinks. Beautifully tiled bathrooms are found throughout the home and have soaking tubs and walk-in showers. On the second floor, light filters through oversized windows into the bedrooms and bathrooms, and on the third floor, there is additional space for a sizable game room. There is an extensive outdoor living area, accessed via sliding glass doors from the living room, that opens to a patio with cedar ceilings and a fireplace.

Sponsored
Columbus, OH

Wannemacher Interiors
Customized Award-Winning Interior Design Solutions in Franklin Cnty OH
 Dave Fox Design Build Remodelers
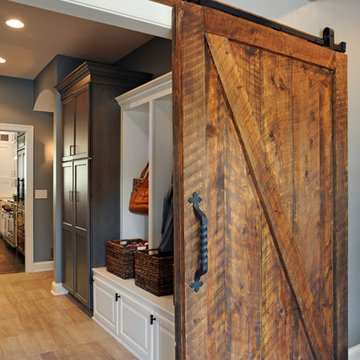
This remodel consisted of a whole house transformation. We took this 3 bedroom dated home and turned it into a 5 bedroom award winning showpiece, all without an addition. By reworking the awkward floor plan and lowering the living room floor to be level with the rest of the house we were able to create additional space within the existing footprint of the home. What was once the small lack-luster master suite, is now 2 kids bedrooms that share a jack and jill bath. The master suite was relocated to the first floor, and the kitchen that was located right at the front door, is now located in the back of the home with great access to the patio overlooking the golf course.
View more about this project and our company at our website: www.davefox.com
 Younger Homes
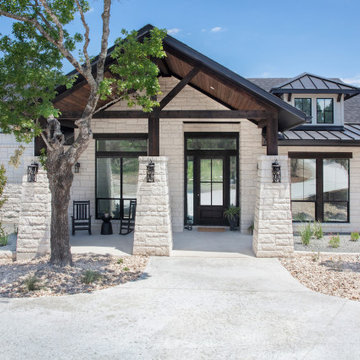
Large elegant white two-story stone gable roof photo in Austin with a mixed material roof
 CLOSET FURNISHINGS & CABINETRY

During construction. Full room conversion for a playroom with storage and organization systems for toys and games. Bunk space and stair case built for access and play time on top of the shelving systems. Hanging cocoon swing installed. Pressed foam floor. At clients request, custom paint job applied to make the walls of the system look like a castle.
 Ray Morrow Design

Large island style backyard concrete paver patio kitchen photo in Orange County with a gazebo

Sponsored
Columbus, OH
Wannemacher Interiors
Customized Award-Winning Interior Design Solutions in Franklin Cnty OH
 Bartelt. The Remodeling Resource

The lower level features a wet bar with marble subway tile, leather-textured granite, and custom cabinetry. There are also beverage and wine refrigerators, perfect for entertaining.
Photo Credit: David Bader Photography
 Casa Architecture and Interior Design
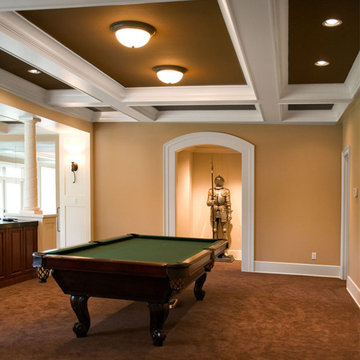
Pool table room with access to hall that leads to a home theater and guest bedrm
Game room - large traditional enclosed carpeted game room idea in Seattle with beige walls, no fireplace and no tv
Game room - large traditional enclosed carpeted game room idea in Seattle with beige walls, no fireplace and no tv
 User
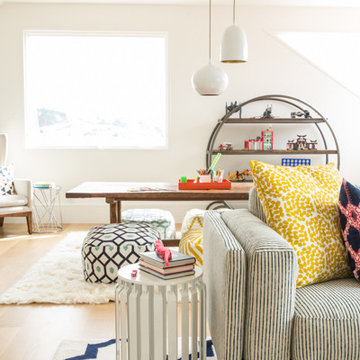
UserThe couple was inspired by "The Makery" at their daughters school, and wanted a space where kids could create, but also lounge and play Xbox. I embraced color and pattern and texture - from the kilim poufs to the shag rug to the playfully striped sofa. Fun design fact: The client had the legs on the Balinese wood table cut down to make it more kid accessible. http://www.decorist.com/showhouse/room/12/playroom/
Photo by Aubrie Pick
38