
Search results for "Game accessible" in Home Design Ideas
 ING Construction

Recreation/Game Room Remodel / Installation of Fireplace and Surrounding Mantel area
Installation of Fireplace and surrounding mantel and shelving, stone foundation and a fresh paint to finish.
 Serious Audio Video

The pool & grill area is equipped with an outdoor theater, low-profile speakers and audio-jacks.
See more and take a video tour at : http://www.seriousaudiovideo.com/portfolios/cast-iron-lofts-jersey-city/

 Harwood Design Builders Ltd.
The home owners wanted a place to entertain, play and workout in their 3000 square foot basement. They added a completely soundproofed media room, a large restaurant-like wet bar, glass enclosed workout area, kids play/game space, great room, two bedrooms, two bathrooms, storage room and an office.
The overall modern esthetic and colour scheme is bright and fresh with rich charcoal accent woodwork and cabinets. 9’ ceilings and custom made 7’ doors throughout add to the overall luxurious yet comfortable feel of the basement.
The area below the stairs is a child’s dream hideaway with a small crawl-thru entry access, toy drawers and lighted reading cove.
Find the right local pro for your project
 ING Construction

Recreation/Game Room Remodel / Installation of Fireplace and Surrounding Mantel area
Installation of Fireplace and surrounding mantel and shelving, stone foundation and a fresh paint to finish.
 WC Design Center
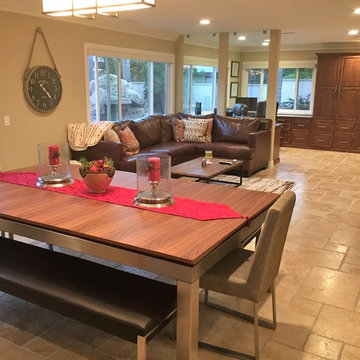
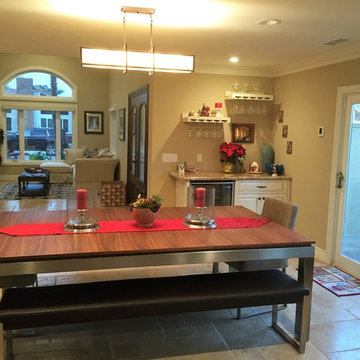
Full home design-build remodel: Open floor plan dining room and family game room (with office behind) right off of the kitchen with chiseled edge travertine flooring installed in a versailles pattern. Dining table transforms into a pool table for game night and the large custom leather couch was specifically sized to fit the room and the family. Fiezy Azeri 5 x 8 area rug anchors the game room sofa. Wine bar off to the left. French doors access the pool area and large windows let in plenty of natural light throughout.

 Dura Supreme Cabinetry
This modern farmhouse kitchen features a beautiful combination of Navy Blue painted and gray stained Hickory cabinets that’s sure to be an eye-catcher. The elegant “Morel” stain blends and harmonizes the natural Hickory wood grain while emphasizing the grain with a subtle gray tone that beautifully coordinated with the cool, deep blue paint.
The “Gale Force” SW 7605 blue paint from Sherwin-Williams is a stunning deep blue paint color that is sophisticated, fun, and creative. It’s a stunning statement-making color that’s sure to be a classic for years to come and represents the latest in color trends. It’s no surprise this beautiful navy blue has been a part of Dura Supreme’s Curated Color Collection for several years, making the top 6 colors for 2017 through 2020.
Beyond the beautiful exterior, there is so much well-thought-out storage and function behind each and every cabinet door. The two beautiful blue countertop towers that frame the modern wood hood and cooktop are two intricately designed larder cabinets built to meet the homeowner’s exact needs.
The larder cabinet on the left is designed as a beverage center with apothecary drawers designed for housing beverage stir sticks, sugar packets, creamers, and other misc. coffee and home bar supplies. A wine glass rack and shelves provides optimal storage for a full collection of glassware while a power supply in the back helps power coffee & espresso (machines, blenders, grinders and other small appliances that could be used for daily beverage creations. The roll-out shelf makes it easier to fill clean and operate each appliance while also making it easy to put away. Pocket doors tuck out of the way and into the cabinet so you can easily leave open for your household or guests to access, but easily shut the cabinet doors and conceal when you’re ready to tidy up.
Beneath the beverage center larder is a drawer designed with 2 layers of multi-tasking storage for utensils and additional beverage supplies storage with space for tea packets, and a full drawer of K-Cup storage. The cabinet below uses powered roll-out shelves to create the perfect breakfast center with power for a toaster and divided storage to organize all the daily fixings and pantry items the household needs for their morning routine.
On the right, the second larder is the ultimate hub and center for the homeowner’s baking tasks. A wide roll-out shelf helps store heavy small appliances like a KitchenAid Mixer while making them easy to use, clean, and put away. Shelves and a set of apothecary drawers help house an assortment of baking tools, ingredients, mixing bowls and cookbooks. Beneath the counter a drawer and a set of roll-out shelves in various heights provides more easy access storage for pantry items, misc. baking accessories, rolling pins, mixing bowls, and more.
The kitchen island provides a large worktop, seating for 3-4 guests, and even more storage! The back of the island includes an appliance lift cabinet used for a sewing machine for the homeowner’s beloved hobby, a deep drawer built for organizing a full collection of dishware, a waste recycling bin, and more!
All and all this kitchen is as functional as it is beautiful!
Request a FREE Dura Supreme Brochure Packet:
http://www.durasupreme.com/request-brochure



Sponsored
Delaware, OH

Buckeye Basements, Inc.
Central Ohio's Basement Finishing ExpertsBest Of Houzz '13-'21
 kelly2design
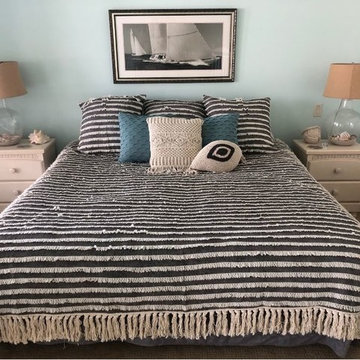
Downstairs guest bedroom adjacent to game room/downstairs family room area, private bathroom, walk out patio into the backyard, view of lake, closet
Example of a large transitional guest carpeted and beige floor bedroom design in Minneapolis with blue walls and no fireplace
Example of a large transitional guest carpeted and beige floor bedroom design in Minneapolis with blue walls and no fireplace
 Zimmerman Workshop Architecture + Design

The 4th story addition, or Penthouse, is divided into three zones: a media center (pictured above), a dining area with a discreet kitchenette in the middle, and a game room and terrace with access to the roof deck on the south end. [Note: this is a photorealistic rendering; the project is still under construction.]
 Bohannon Design Team
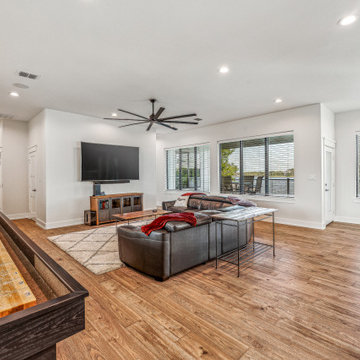
Second floor game room/family hangout area, complete with a regulation length shuffleboard table, access out to the balcony, pool table, and seated bar.
 Reconstruct KC
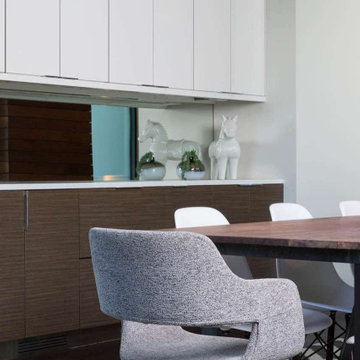
Dining room with modern dining room table. Easy access to living room and kitchen. Great cabinet space as well!
Mid-sized trendy dark wood floor kitchen/dining room combo photo in Kansas City with white walls
Mid-sized trendy dark wood floor kitchen/dining room combo photo in Kansas City with white walls
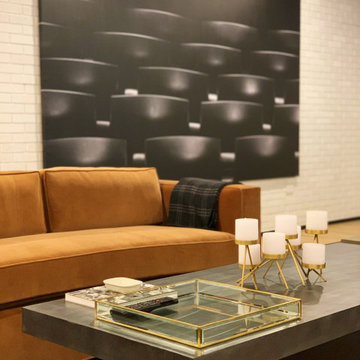
 M Hill Rees Interiors
This custom velvet cognac sofa was built by Fortner Upholstering and designed by me. It has various access points for optimal lounging during party time. No area was left untouched, you can find a fun place in every area of this space.
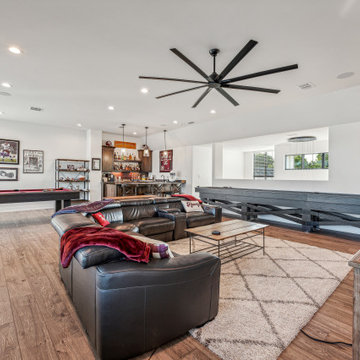 Bohannon Design Team
Second floor game room/family hangout area, complete with a regulation length shuffleboard table, access out to the balcony, pool table, and seated bar.

Sponsored
Delaware, OH
Buckeye Basements, Inc.
Central Ohio's Basement Finishing ExpertsBest Of Houzz '13-'21

 HomeScapes Home Staging San Diego
The lush outdoor area is accessible off the family/game room and has lots of room for gardening, outdoor living and a large pool.
Patio container garden - large mid-century modern backyard brick patio container garden idea in San Diego with an awning
Patio container garden - large mid-century modern backyard brick patio container garden idea in San Diego with an awning
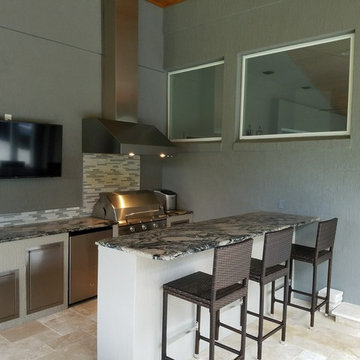
 Nautilus Homes
was located behind the existing 1 story house. Included new staircase up to 2 Teen bedrooms + Game room opening onto new Outdoor Living room. **NOTE the windows are same location (see before pics) at existing family room with new French door access to Summer Kitchen area.
Nautilus Homes

 CLOSET FURNISHINGS & CABINETRY
Full room conversion for a playroom with storage and organization systems for toys and games. Bunk space and stair case built for access and play time on top of the shelving systems. Hanging cocoon swing installed. Pressed foam floor. At clients request, custom paint job applied to make the walls of the system look like a castle.
 Bohannon Design Team
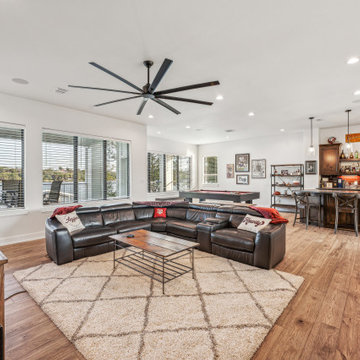
Second floor game room/family hangout area, complete with a regulation length shuffleboard table, access out to the balcony, pool table, and seated bar.

Sponsored
Delaware, OH
Buckeye Basements, Inc.
Central Ohio's Basement Finishing ExpertsBest Of Houzz '13-'21
 Bohannon Design Team
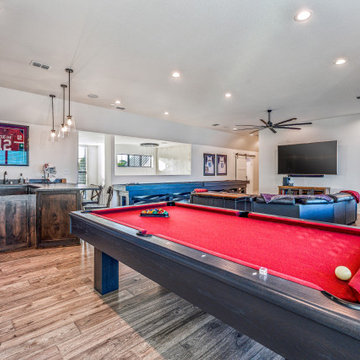
Second floor game room/family hangout area, complete with a regulation length shuffleboard table, access out to the balcony, pool table, and seated bar.
 Sol Haus Design

This property is situated on the hillside overlooking the Channel Islands and the ocean beyond. The original house, however, did not take advantage of the views. The project scope included a gut remodel of the existing house, a new guesthouse, a game room converted from the garage, and new pool. The new design has an open floor plan with expansive sliding glass doors to access ocean views. A new detached structure houses the new garage and home office.
 WC Design Center
Full home design-build remodel: Open floor plan dining room and family game room (with office behind) right off of the kitchen with chiseled edge travertine flooring installed in a versailles pattern. Dining table transforms into a pool table for game night and the large custom leather couch was specifically sized to fit the room and the family. Fiezy Azeri 5 x 8 area rug anchors the game room sofa. Wine bar off to the left. French doors access the pool area and large windows let in plenty of natural light throughout.
37