
Search results for "Game accessible" in Home Design Ideas
 User
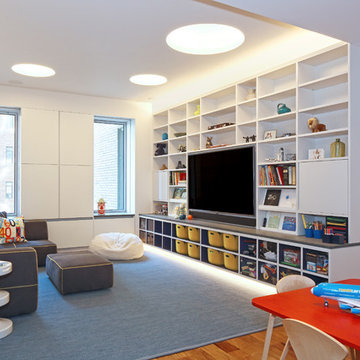
UserInspiration for a large contemporary open concept medium tone wood floor and brown floor family room remodel in New York with white walls, no fireplace and a media wall
 kelly2design
Downstairs guest bedroom adjacent to game room/downstairs family room area, private bathroom, walk out patio into the backyard, view of lake, closet
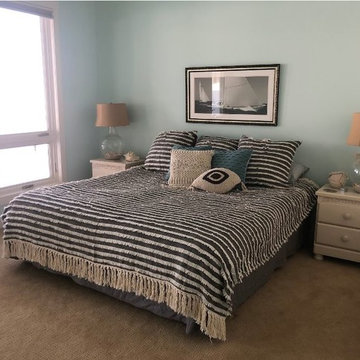
Bedroom - large transitional guest carpeted and beige floor bedroom idea in Minneapolis with blue walls and no fireplace
Bedroom - large transitional guest carpeted and beige floor bedroom idea in Minneapolis with blue walls and no fireplace
 Jess Blackwell Photography
Photo by Jess Blackwell Photography

Inspiration for a transitional single-wall dark wood floor and brown floor home bar remodel in Denver with no sink, shaker cabinets, black cabinets, metal backsplash and white countertops
Inspiration for a transitional single-wall dark wood floor and brown floor home bar remodel in Denver with no sink, shaker cabinets, black cabinets, metal backsplash and white countertops
Find the right local pro for your project
 WC Design Center

Full home design-build remodel: Open floor plan dining room and family game room (with office behind) right off of the kitchen with chiseled edge travertine flooring installed in a versailles pattern. WIne bar is Decore-Ative Specialties cabinetry in Heritage Maple with custom glazing - Swiss Coffee and Umber to match kitchen. Open shelving storage for hanging and standing glassware. Juparana Persia granite countertop. Wine / beer fridge for easy access to beverages. Dining table transforms into a pool table for game night and the large custom French doors access the pool area and large windows let in plenty of natural light throughout.
 User
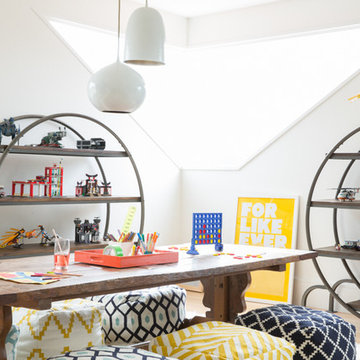
UserThe couple was inspired by "The Makery" at their daughters school, and wanted a space where kids could create, but also lounge and play Xbox. I embraced color and pattern and texture - from the kilim poufs to the shag rug to the playfully striped sofa. Fun design fact: The client had the legs on the Balinese wood table cut down to make it more kid accessible. http://www.decorist.com/showhouse/room/12/playroom/
Photo by Aubrie Pick
 Westwind Woodworkers Inc.
Sid Levin Revolution Design Build

Inspiration for a large transitional open concept light wood floor basement game room remodel in Minneapolis with gray walls, no fireplace and a media wall
Inspiration for a large transitional open concept light wood floor basement game room remodel in Minneapolis with gray walls, no fireplace and a media wall
 Randy Trainor

This three-story vacation home for a family of ski enthusiasts features 5 bedrooms and a six-bed bunk room, 5 1/2 bathrooms, kitchen, dining room, great room, 2 wet bars, great room, exercise room, basement game room, office, mud room, ski work room, decks, stone patio with sunken hot tub, garage, and elevator.
The home sits into an extremely steep, half-acre lot that shares a property line with a ski resort and allows for ski-in, ski-out access to the mountain’s 61 trails. This unique location and challenging terrain informed the home’s siting, footprint, program, design, interior design, finishes, and custom made furniture.
Credit: Samyn-D'Elia Architects

Sponsored
Columbus, OH

Hope Restoration & General Contracting
Columbus Design-Build, Kitchen & Bath Remodeling, Historic Renovations
 CLOSET FURNISHINGS & CABINETRY

Full room conversion for a playroom with storage and organization systems for toys and games. Bunk space and stair case built for access and play time on top of the shelving systems. Hanging cocoon swing installed. Pressed foam floor. At clients request, custom paint job applied to make the walls of the system look like a castle.
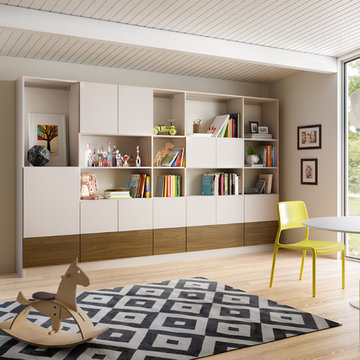
 California Closets HQ
Books, photos, games, and more are stored neatly in this system, which allows for showcasing keepsake items and hiding the rest.
• Tesoro Linen and Lago® Siena provide a neutral but warm color palette.
• Tesoro Linen slab door and drawer fronts create a minimalistic aesthetic.
• Asymmetrical design optimizes storage within the space.
• Mix of concealed and open storage offers flexibility.
• Cubbies and dividers provide accessible and organized storage space.
• Push-to-open hardware offers ease of use.

 Lowell Custom Homes
Lowell Custom Homes, Lake Geneva, WI.,
Home Coffee and Beverage Bar, open shelving, game table, open shelving, lighting, glass door refrigerator,
Inspiration for a large transitional single-wall gray floor and vinyl floor home bar remodel in Milwaukee with an undermount sink, open cabinets, gray cabinets, quartz countertops, blue backsplash and ceramic backsplash
Inspiration for a large transitional single-wall gray floor and vinyl floor home bar remodel in Milwaukee with an undermount sink, open cabinets, gray cabinets, quartz countertops, blue backsplash and ceramic backsplash
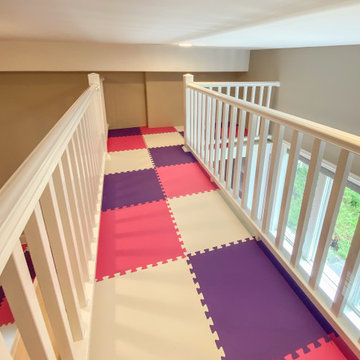 CLOSET FURNISHINGS & CABINETRY
Full room conversion for a playroom with storage and organization systems for toys and games. Bunk space and stair case built for access and play time on top of the shelving systems. Hanging cocoon swing installed. Pressed foam floor. At clients request, custom paint job applied to make the walls of the system look like a castle.
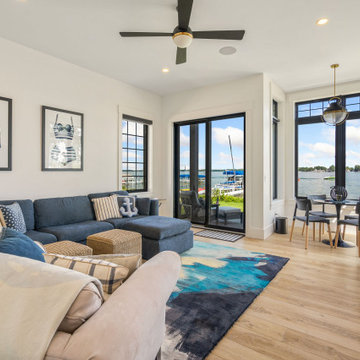
 T.L. Jackson Construction
A comfortable seating area with a table to enjoy playing games while taking in the views of the lake. Also have easy access to the patio area in the back.


Sponsored
Columbus, OH
Free consultation for landscape design!

Peabody Landscape Group
Franklin County's Reliable Landscape Design & Contracting

 Denise Retallack | photographer
Denise Retallack © 2017

Bedroom - modern master white floor bedroom idea with white walls and no fireplace
Bedroom - modern master white floor bedroom idea with white walls and no fireplace
 Elite Decks & Home Remodeling
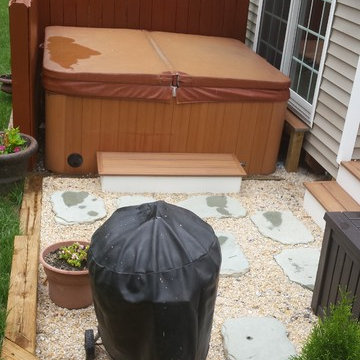
The entry area is built at ground level so that the controls are accessible through the tub cabinet. Tub entry directly from the interior is through the sliders. Tile floor inside helps.

 Clark Design Build, LLC
This home is located on a one acre parcel of land near the banks of the Milwaukee River in the older established subdivision of Sleepy Hollow Estates in Mequon, Wisconsin. The inspiration for this Glen Cove Residence was to bring the desired by many, contemporary and modern lifestyle of a down town loft and establish it in a neighborhood in the suburbs amongst traditional style homes.
Sleepy Hollow Estates like many older established neighborhoods throughout the North shore and Westside communities of Milwaukee had great local architects such as John Randall McDonald and Russell Barr Williamson, who built contemporary master pieces amongst very traditional style homes. This created diversity in the style of homes in these neighborhoods which for the people living in them and the people just passing by, an experience of harmony and cultural lifestyle.
Unfortunately today, many new neighborhood developments lack harmony and cultural lifestyle and don’t allow for homes such as this Glen Cove Residence to be built. And for that matter many of the homes built by John Randall McDonald and Russell Barr Williamson back in the 1950’s. When driving through these new developments, one would experience beautiful traditional style homes, but all the homes tend to look the same. There is no diversity in the styles of homes thus these neighborhoods lack the harmony and a cultural life style for the people who live there or what people are looking for when buying a home that reflects their lifestyle. This Glen Cove Residence is an example that a contemporary home which offers a modern lifestyle that many desires can be established amongst traditional homes while blending in with the neighborhood.
Don’t be fooled by the flat roof of this home, building technology has come a long way since Frank Lloyd Wright! The roof system on this home is more energy efficient than most roof systems builders are putting on traditional homes today and it doesn’t leak! This Glen Cove Residence was built using all traditional building materials that you would see in homes being built in new developments today. There is a misconception out there that modern homes are expensive to build. That is not true! This Glen Cove Residence was built for roughly $130 per square foot which is the same price one would pay for a similar builder’s model traditional style home with the same upgrades.
This Glen Cove Residence consists of three bedrooms and three and one half baths. All bedrooms are located on second floor with laundry, guest bath and a master suite. Located between the first and second floors off of the landing is an office/den space. The first floor is open concept with the kitchen, dining and living areas located at the rear of the home with expansive windows allowing a great connection to back yard area and outdoors. On the back of the home is a covered deck area allowing for outdoor entertaining without the worry of the elements. The first floor also offers a powder room, mudroom and walk-in pantry off the kitchen area. From the mudroom there is access to an attached four car tandem garage. From the first floor to the finished basement is an open stair allowing the basement area to feel as part of the house and not just a basement? The basement consists of a main living area, game area with wet bar, exercise room, kids play room with 14’ ceilings, full bathroom and mechanical room with storage closets throughout.

Sponsored
Delaware, OH

Buckeye Basements, Inc.
Central Ohio's Basement Finishing ExpertsBest Of Houzz '13-'21
 Hoke Ley
Blake Worthington, Rebecca Duke

Example of a huge trendy open concept light wood floor and brown floor game room design in Los Angeles with white walls and no tv
Example of a huge trendy open concept light wood floor and brown floor game room design in Los Angeles with white walls and no tv
 Accessible Home Builders
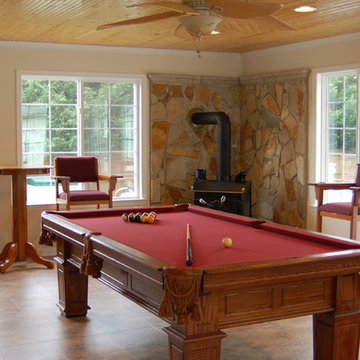
Example of a large classic enclosed game room design with white walls, a corner fireplace and a stone fireplace
 Décor Aid

The custom built- in wall unit offes stylish storage, plus space for hightlighting art and bar supplies. Photo Credits- Sigurjón Gudjónsson
Example of a large mid-century modern open concept light wood floor living room library design in New York with white walls, no fireplace and a media wall
Example of a large mid-century modern open concept light wood floor living room library design in New York with white walls, no fireplace and a media wall
39