
Search results for "Game additionally" in Home Design Ideas

 Progressive Design Build
Here in Florida, we’re blessed with great weather year-round. So it’s no surprise that outdoor entertaining areas are an extremely popular way to enhance outdoor living. When our clients requested an update to their existing outdoor kitchen while they were away on vacation, we were ready to hit the ground running. While their beautiful 2-story home on a golf course had a pool and covered lanai area, the existing outdoor kitchen just didn’t function well for their needs. Mainly, they craved additional counter space and more seating. And, as avid football fans, with a son playing on a renown Division 1 college team, they also wanted a large screen TV to watch games. After all, what better way to share game day excitement than at a barbecue with family and friends?
A Bigger, Better Kitchen Layout
Our brilliant design team came up with a much larger, u-shaped outdoor kitchen layout for increased functionality. The extra base cabinets provided plenty of storage as well as a foundation for additional countertop space. Adjacent to the sink, we added a 24” outdoor refrigerator to keep food and beverages chilled, and the high top bar allowed for more seating around the perimeter.
For cooking, our clients selected a much larger Lynx grill and side burner to replace the original grill. While the kitchen was already set up for a grilling area, it required a hood, so we built and installed a custom hood for proper ventilation. Then, we added a large screen TV above the hood for easy viewing.
Finishing Touches
To softly illuminate the entire space at night, we installed additional recessed light fixtures into the ceiling and under the grill hood. We also tied the Cypress wood ceiling and the crown molding together into the design with a luxurious cabinet stain. Along with these finishing touches, we added a decorative travertine stone backsplash behind the grill and homogenized the front face of the bar for a polished, matching look.
Ventilation Challenges
With the outdoor kitchen lanai located directly under a second-floor living area, we had expected to tuck away ventilation ductwork between the second-level floor joists and the exterior wall running parallel to the grill hood. However, upon further investigation, we discovered the second floor joist system, in fact, ran perpendicular to the grill hood. In short, we needed a new way to hide the venting without compromising the original design.
Our team came up with an inspired solution: Construction of a false wall behind the outdoor kitchen allowed us to run ductwork without creating a visible chase for the vent, thus maintaining a symmetrical look on both sides of the grill and decorative hood.
Exceeding Expectations
In the end, we didn’t just meet our clients’ needs for a beautiful outdoor kitchen update – we exceeded them. As planned, we completed the new outdoor kitchen while they were out of town. But when our clients returned from vacation, they were so impressed with the results (and the stress-free design/build experience) that they promptly hired us for another extensive remodel – a stunning home addition!

 Thompson Remodeling
The owners of this beautiful historic farmhouse had been painstakingly restoring it bit by bit. One of the last items on their list was to create a wrap-around front porch to create a more distinct and obvious entrance to the front of their home.
Aside from the functional reasons for the new porch, our client also had very specific ideas for its design. She wanted to recreate her grandmother’s porch so that she could carry on the same wonderful traditions with her own grandchildren someday.
Key requirements for this front porch remodel included:
- Creating a seamless connection to the main house.
- A floorplan with areas for dining, reading, having coffee and playing games.
- Respecting and maintaining the historic details of the home and making sure the addition felt authentic.
Upon entering, you will notice the authentic real pine porch decking.
Real windows were used instead of three season porch windows which also have molding around them to match the existing home’s windows.
The left wing of the porch includes a dining area and a game and craft space.
Ceiling fans provide light and additional comfort in the summer months. Iron wall sconces supply additional lighting throughout.
Exposed rafters with hidden fasteners were used in the ceiling.
Handmade shiplap graces the walls.
On the left side of the front porch, a reading area enjoys plenty of natural light from the windows.
The new porch blends perfectly with the existing home much nicer front facade. There is a clear front entrance to the home, where previously guests weren’t sure where to enter.
We successfully created a place for the client to enjoy with her future grandchildren that’s filled with nostalgic nods to the memories she made with her own grandmother.
"We have had many people who asked us what changed on the house but did not know what we did. When we told them we put the porch on, all of them made the statement that they did not notice it was a new addition and fit into the house perfectly.”
– Homeowner

 SpaceCraft Architecture
Eric Roth Photography
Small beach style light wood floor enclosed dining room photo in Boston with gray walls
Small beach style light wood floor enclosed dining room photo in Boston with gray walls
Find the right local pro for your project

 Boren Construction
Michael Stadler - Stadler Studio
Example of a large urban loft-style medium tone wood floor game room design in Seattle with beige walls, a standard fireplace and a wall-mounted tv
Example of a large urban loft-style medium tone wood floor game room design in Seattle with beige walls, a standard fireplace and a wall-mounted tv

 AFT Construction
Great room with the large multi-slider
Game room - huge transitional open concept light wood floor and beige floor game room idea in Phoenix with black walls, a standard fireplace, a wood fireplace surround and a wall-mounted tv
Game room - huge transitional open concept light wood floor and beige floor game room idea in Phoenix with black walls, a standard fireplace, a wood fireplace surround and a wall-mounted tv


 Period Architecture Ltd.
General Contractor: Porter Construction, Interiors by:Fancesca Rudin, Photography by: Angle Eye Photography
Large elegant dark wood floor and brown floor enclosed dining room photo in Wilmington with white walls
Large elegant dark wood floor and brown floor enclosed dining room photo in Wilmington with white walls

Sponsored
Columbus, OH

Structural Remodeling
Franklin County's Heavy Timber Specialists | Best of Houzz 2020!
 AFT Construction
Great room with the large multi-slider
Example of a huge transitional open concept light wood floor and beige floor game room design in Phoenix with black walls, a standard fireplace, a wood fireplace surround and a wall-mounted tv
Example of a huge transitional open concept light wood floor and beige floor game room design in Phoenix with black walls, a standard fireplace, a wood fireplace surround and a wall-mounted tv
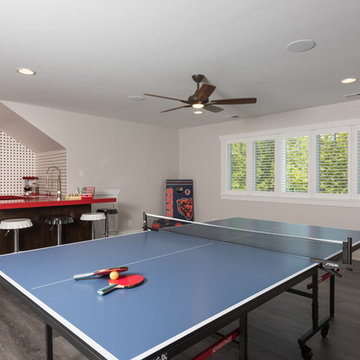
 Jeremy Lew & Assoc., Inc.
Matt Mansueto
Game room - large eclectic enclosed dark wood floor and brown floor game room idea in Chicago with beige walls and no fireplace
Game room - large eclectic enclosed dark wood floor and brown floor game room idea in Chicago with beige walls and no fireplace
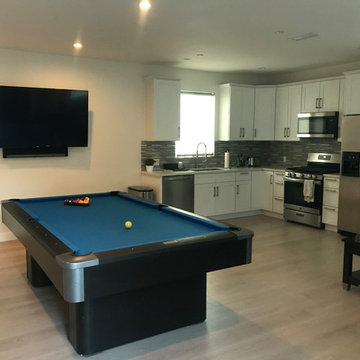
 Unlimited Construction and Remodeling Inc.
Trendy look-out porcelain tile and beige floor basement photo in Los Angeles with white walls
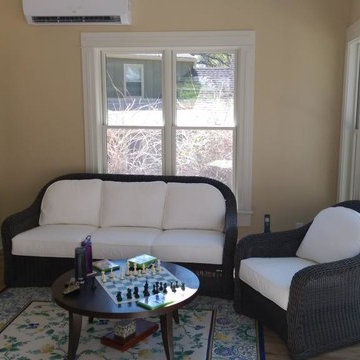
 Terravest Custom Homes LLC
Game room - mid-sized traditional enclosed brown floor and light wood floor game room idea in Kansas City with no fireplace, no tv and white walls
 Traver Construction, Inc.
Ken Vaughan
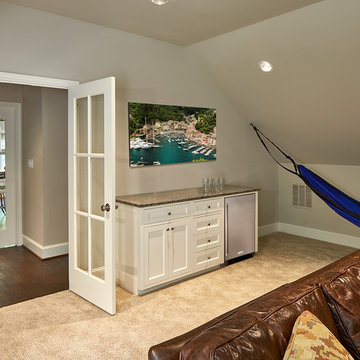
Example of a mid-sized transitional enclosed carpeted game room design in Dallas with gray walls, no fireplace and a media wall
Example of a mid-sized transitional enclosed carpeted game room design in Dallas with gray walls, no fireplace and a media wall
 Mukwonago Remodeling

Inspiration for a mid-sized timeless ceramic tile basement remodel in Milwaukee with beige walls

Sponsored
Columbus, OH

Hope Restoration & General Contracting
Columbus Design-Build, Kitchen & Bath Remodeling, Historic Renovations
 Traver Construction, Inc.
Ken Vaughan
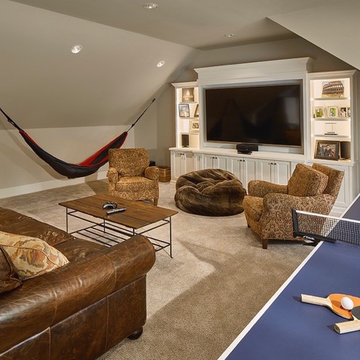
Mid-sized transitional enclosed carpeted game room photo in Dallas with gray walls, no fireplace and a media wall
Mid-sized transitional enclosed carpeted game room photo in Dallas with gray walls, no fireplace and a media wall
 Maple Isle Homes
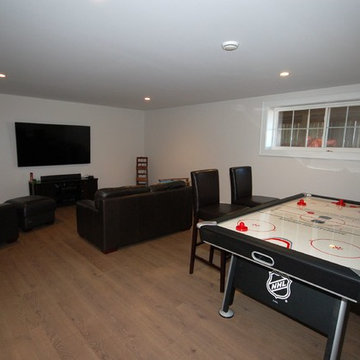
Example of a mid-sized classic open concept dark wood floor and brown floor game room design in Other with white walls and a wall-mounted tv
 Southern Breeze Home Design Center, Inc.
Southern Breeze Home Design Center, Inc.
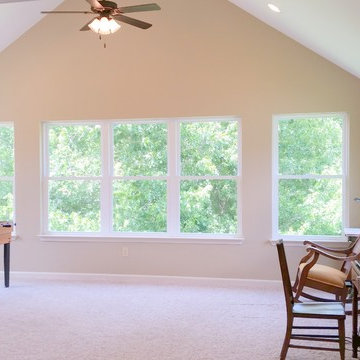
Example of a large classic enclosed carpeted and beige floor game room design in Nashville with beige walls, no fireplace and no tv
Example of a large classic enclosed carpeted and beige floor game room design in Nashville with beige walls, no fireplace and no tv
 Terravest Custom Homes LLC
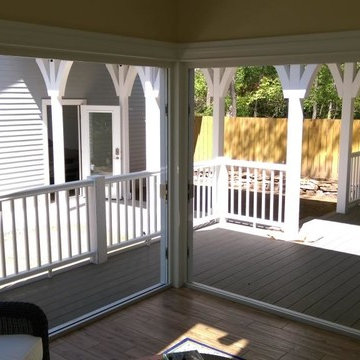
Example of a mid-sized classic enclosed light wood floor and brown floor game room design in Kansas City with white walls and no tv

Sponsored
Columbus, OH
Structural Remodeling
Franklin County's Heavy Timber Specialists | Best of Houzz 2020!
 Atelier Design LLC
Dan Devol Custom Builder
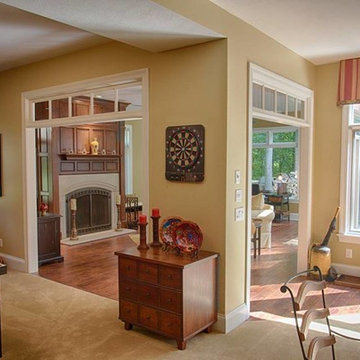
Example of a large classic open concept ceramic tile game room design in Other with beige walls, a standard fireplace, a stone fireplace and no tv
Example of a large classic open concept ceramic tile game room design in Other with beige walls, a standard fireplace, a stone fireplace and no tv
 User

UserInspiration for a large timeless open concept dark wood floor game room remodel in Houston with brown walls

 Thompson Custom Homes
photos by Steve Chenn
Mid-sized elegant enclosed carpeted and multicolored floor family room photo in Houston with beige walls, no fireplace and no tv
Mid-sized elegant enclosed carpeted and multicolored floor family room photo in Houston with beige walls, no fireplace and no tv
14