
Search results for "Game fits" in Home Design Ideas
 Rayna Vogel
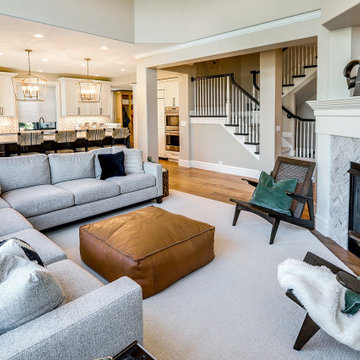
Family room fit for a busy family. Neutral palette with small pops of navy and green. Large leather ottoman duals as a footstool, drink tray and kid friendly game table.
 Kimberlee Marie Interiors
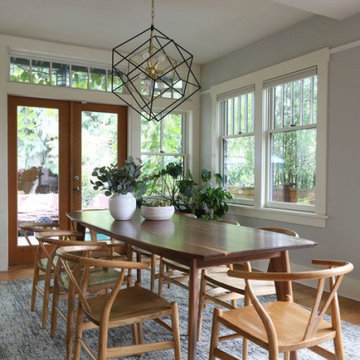
When our client came to us, she was stumped with how to turn her small living room into a cozy, useable family room. The living room and dining room blended together in a long and skinny open concept floor plan. It was difficult for our client to find furniture that fit the space well. It also left an awkward space between the living and dining areas that she didn’t know what to do with. She also needed help reimagining her office, which is situated right off the entry. She needed an eye-catching yet functional space to work from home.
In the living room, we reimagined the fireplace surround and added built-ins so she and her family could store their large record collection, games, and books. We did a custom sofa to ensure it fits the space and maximized the seating. We added texture and pattern through accessories and balanced the sofa with two warm leather chairs. We updated the dining room furniture and added a little seating area to help connect the spaces. Now there is a permanent home for their record player and a cozy spot to curl up in when listening to music.
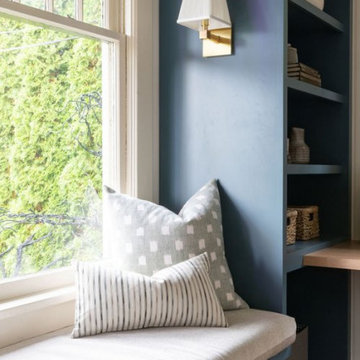
For the office, we decided to add a pop of color, so it contrasted well with the neutral living space. The office also needed built-ins for our client’s large cookbook collection and a desk where she and her sons could rotate between work, homework, and computer games. We decided to add a bench seat to maximize space below the window and a lounge chair for additional seating.

 ModaScapes Interior Design
This room was completely dysfunctional with a fireplace on one wall and the TV all the way across the room on the opposite wall. They never used it, so we closed it in and redirected the focal point to fit their needs. The partial wall/soffit was removed between the family room and kitchen eating area creating an unobstructed view to the game. Photo by Brian Bossert Photography.
Find the right local pro for your project
 Kimberlee Marie Interiors
When our client came to us, she was stumped with how to turn her small living room into a cozy, useable family room. The living room and dining room blended together in a long and skinny open concept floor plan. It was difficult for our client to find furniture that fit the space well. It also left an awkward space between the living and dining areas that she didn’t know what to do with. She also needed help reimagining her office, which is situated right off the entry. She needed an eye-catching yet functional space to work from home.
In the living room, we reimagined the fireplace surround and added built-ins so she and her family could store their large record collection, games, and books. We did a custom sofa to ensure it fits the space and maximized the seating. We added texture and pattern through accessories and balanced the sofa with two warm leather chairs. We updated the dining room furniture and added a little seating area to help connect the spaces. Now there is a permanent home for their record player and a cozy spot to curl up in when listening to music.
For the office, we decided to add a pop of color, so it contrasted well with the neutral living space. The office also needed built-ins for our client’s large cookbook collection and a desk where she and her sons could rotate between work, homework, and computer games. We decided to add a bench seat to maximize space below the window and a lounge chair for additional seating.

 Chango
Architectural advisement, Interior Design, Custom Furniture Design & Art Curation by Chango & Co.
Architecture by Crisp Architects
Construction by Structure Works Inc.
Photography by Sarah Elliott
See the feature in Domino Magazine

 Kids Creations
Compact in size, but big on fun is the High Flyer base. This is the perfect cedar swingset for imaginative and action-packed play while being quite affordable. This starter set is perfect for small backyards that don't have the length or width to fit a full size swing set.
 Rayna Vogel
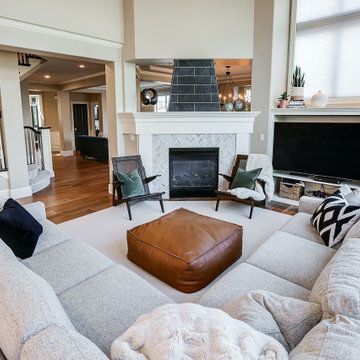
Family room fit for a busy family. Neutral palette with small pops of navy and green. Large leather ottoman duals as a footstool, drink tray and kid friendly game table.

Sponsored
Delaware, OH

Buckeye Basements, Inc.
Central Ohio's Basement Finishing ExpertsBest Of Houzz '13-'21

 Kurt Johnson Photography
Example of a french country formal and enclosed dark wood floor and brown floor living room design in Omaha with gray walls, a standard fireplace, a stone fireplace and a media wall
Example of a french country formal and enclosed dark wood floor and brown floor living room design in Omaha with gray walls, a standard fireplace, a stone fireplace and a media wall

 Melanie Rekola Landscape Design
This backyard paradise was totally transformed by adding two artificial putting greens, sand trap, patio space, deck, fire pit, lush gardens and garden paths. The mature trees that surround the space add privacy and grandeur. As avid golfers the clients required a space that would help perfect their game and leave room for backyard entertaining and enjoyment after sundown. This gorgeous setting fits their desires!
Landscape design and photography by Melanie Rekola
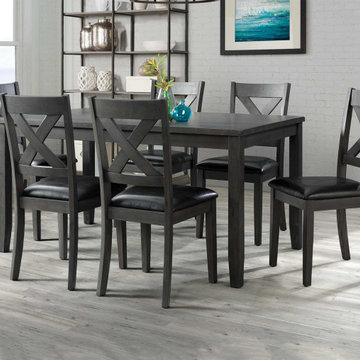
 American Freight Furniture, Mattress, Appliance
The Alex grey dining set is the perfect new addition to your dining room. The rectangular table shape will easily fit into any dining space. The chairs feature an X-back design and the seats are upholstered in a faux leather fabric; adding some extra flair to this set. The foam cushion seats will keep you comfortable during long dinners or game nights. The set is finished in a dark grey, pairing perfectly with the black, faux leather upholstery on the chair seats.

 J. Peterson Design, LLC
The exercise room is the perfect size to fit all the necessary equipment you need for a good workout. A wall mounted tv provides entertainment while working up a sweat!

 Unilock
Never miss a moment of the big game while enjoying the weather in this outdoor living room. Custom-built using Unilock Brussels Dimensional this vertical feature is fitted with a television, placed at eye level for comfortable seating. A square firepit was constructed using the same product to create a source of warmth on chilly evenings and serve dual purpose as a coffee table for putting glasses down and feet up.
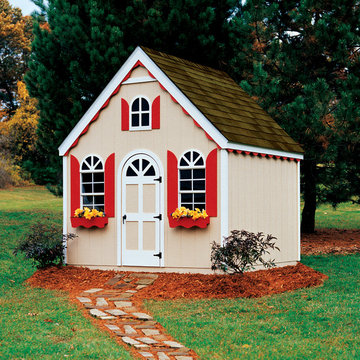
 Backyard Buildings
We believe a shed has unlimited possibilities. Sheds can easily be turned into just about anything. Thanks to their economical and space conscious design, they can fit in just about any backyard setting. This kid cave features everything kids love with many features that Mom and Dad can appreciate too.

Sponsored
Columbus, OH

Wannemacher Interiors
Customized Award-Winning Interior Design Solutions in Franklin Cnty OH

 The House Group
Refined totally black coloured gaming zone includes home bar and home bowling.
Seated home bar - huge modern single-wall carpeted and gray floor seated home bar idea in Los Angeles with a drop-in sink, floating shelves, black cabinets, granite countertops, black backsplash, glass sheet backsplash and black countertops
Seated home bar - huge modern single-wall carpeted and gray floor seated home bar idea in Los Angeles with a drop-in sink, floating shelves, black cabinets, granite countertops, black backsplash, glass sheet backsplash and black countertops

 Dona Rosene Interiors
Kids Playroom. Photos by Michael Hunter.
Example of a large transitional gender-neutral carpeted playroom design in Dallas with beige walls
Example of a large transitional gender-neutral carpeted playroom design in Dallas with beige walls
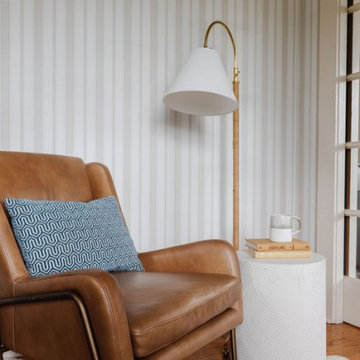 Kimberlee Marie Interiors
When our client came to us, she was stumped with how to turn her small living room into a cozy, useable family room. The living room and dining room blended together in a long and skinny open concept floor plan. It was difficult for our client to find furniture that fit the space well. It also left an awkward space between the living and dining areas that she didn’t know what to do with. She also needed help reimagining her office, which is situated right off the entry. She needed an eye-catching yet functional space to work from home.
In the living room, we reimagined the fireplace surround and added built-ins so she and her family could store their large record collection, games, and books. We did a custom sofa to ensure it fits the space and maximized the seating. We added texture and pattern through accessories and balanced the sofa with two warm leather chairs. We updated the dining room furniture and added a little seating area to help connect the spaces. Now there is a permanent home for their record player and a cozy spot to curl up in when listening to music.
For the office, we decided to add a pop of color, so it contrasted well with the neutral living space. The office also needed built-ins for our client’s large cookbook collection and a desk where she and her sons could rotate between work, homework, and computer games. We decided to add a bench seat to maximize space below the window and a lounge chair for additional seating.

 Dana Design Studio
Family room - contemporary medium tone wood floor family room idea in San Francisco with white walls and a wall-mounted tv

Sponsored
Columbus, OH
Wannemacher Interiors
Customized Award-Winning Interior Design Solutions in Franklin Cnty OH

 K2 Interior Designs
This project was featured in Midwest Home magazine as the winner of ASID Life in Color. The addition of a kitchen with custom shaker-style cabinetry and a large shiplap island is perfect for entertaining and hosting events for family and friends. Quartz counters that mimic the look of marble were chosen for their durability and ease of maintenance. Open shelving with brass sconces above the sink create a focal point for the large open space.
Putting a modern spin on the traditional nautical/coastal theme was a goal. We took the quintessential palette of navy and white and added pops of green, stylish patterns, and unexpected artwork to create a fresh bright space. Grasscloth on the back of the built in bookshelves and console table along with rattan and the bentwood side table add warm texture. Finishes and furnishings were selected with a practicality to fit their lifestyle and the connection to the outdoors. A large sectional along with the custom cocktail table in the living room area provide ample room for game night or a quiet evening watching movies with the kids.
To learn more visit https://k2interiordesigns.com
To view article in Midwest Home visit https://midwesthome.com/interior-spaces/life-in-color-2019/
Photography - Spacecrafting
 Chango
Architectural Advisement & Interior Design by Chango & Co.
Architecture by Thomas H. Heine
Photography by Jacob Snavely
See the story in Domino Magazine

 Karndean Designflooring
Featuring cool gray and light brown tones, our new Georgia Karndean LooseLay slate look stone tile. With its innovative friction grip backing, Karndean LooseLay is ideal for installation over most existing hard floors with little or no need for adhesives, meaning it's faster and easier to fit and repair.
64