
Search results for "Game graphics" in Home Design Ideas
 Luxe Remodel
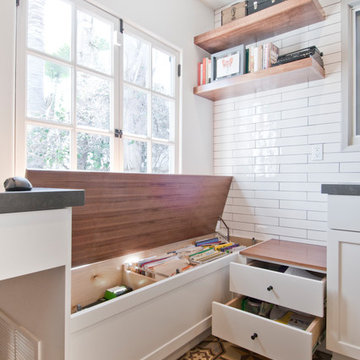
Example of a mid-sized transitional galley cement tile floor and yellow floor home design design in Los Angeles with an undermount sink, shaker cabinets, white cabinets, quartzite countertops, white backsplash, ceramic backsplash, stainless steel appliances and an island
 Annette Jaffe Interiors
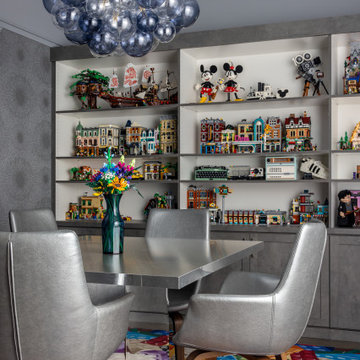
In this refined yet playful home for a family of six, every room invites connection, creativity, and daily living, with thoughtfully integrated spaces for building, gathering, and everyday living.
In this space, tailored cabinetry showcases curated Lego collections, balanced by sculptural lighting and a vibrant, graphic rug. Clean-lined furnishings and soft neutrals create a refined backdrop for creativity.
 Annette Jaffe Interiors
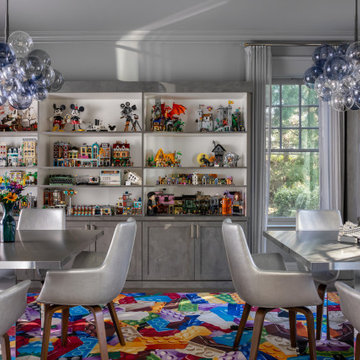
In this refined yet playful home for a family of six, every room invites connection, creativity, and daily living, with thoughtfully integrated spaces for building, gathering, and everyday living. In this space, tailored cabinetry showcases curated Lego collections, balanced by sculptural lighting and a vibrant, graphic rug. Clean-lined furnishings and soft neutrals create a refined backdrop for creativity.
Find the right local pro for your project

 Lori Dennis, ASID, LEED AP
SoCal Contractor Construction
Erika Bierman Photography
Large trendy open concept medium tone wood floor and brown floor game room photo in Los Angeles with white walls, a standard fireplace and a stone fireplace
Large trendy open concept medium tone wood floor and brown floor game room photo in Los Angeles with white walls, a standard fireplace and a stone fireplace

 SoCal Contractor
Lori Dennis Interior Design
Erika Bierman Photography
Game room - large transitional open concept medium tone wood floor and brown floor game room idea in Los Angeles with white walls, a standard fireplace and a stone fireplace
Game room - large transitional open concept medium tone wood floor and brown floor game room idea in Los Angeles with white walls, a standard fireplace and a stone fireplace

 RugKnots | Area Rugs
True artistry is displayed in this rug, which features bold color and intricate design. Let your eyes wander from line to line from the rug's fringe-adorned ends, and delight in its bright green hue. This handcrafted piece features a linear pattern that creates an elegant pattern that almost resembles a maze. Light beiges complement this rug's bright green backdrop for a cheerful, casual vibe. This rug brings playful personality to any room, and would be great for a bedroom, sunroom, or entryway.
*This custom item has now been SOLD*
**This item is available for customer order**
Item Number: VO-8-13-2001
Collection: Vogue
Size: 5.33x7.5
Material: Wool
Knots: 5/5
Color: Green

 LABEXPERIMENT
The young couple wanted to make a fun statement from the moment people enter their home. The small entry didn't deter us from adding lots of personality with quirky accessories and a grassy place to keep keys. The hallway features retro video game decals, graphic runners, and is the perfect space for a gallery of their own artwork.
Photo Credit: Jennifer Loring Photography

Sponsored
Delaware, OH

Buckeye Basements, Inc.
Central Ohio's Basement Finishing ExpertsBest Of Houzz '13-'21
 SoCal Contractor
Lori Dennis Interior Design
Erika Bierman Photography
Game room - large transitional open concept medium tone wood floor and brown floor game room idea in Los Angeles with white walls, a standard fireplace and a stone fireplace
Game room - large transitional open concept medium tone wood floor and brown floor game room idea in Los Angeles with white walls, a standard fireplace and a stone fireplace

 User
UserNamed after a fun game, Hulahoop is the new family of tables designed by Alessandro Busana for Bonaldo. The name itself conveys the substantial aspects of the design: appeal and dynamism, summed up in a simple circular element developed in space. Hulahoop is characterized by a minimal table top and a frame comprising metallic rings which, owing to perspective, overlap one another, giving rise to a graphic pattern capable of rendering a dynamic image that changes every time depending on the viewpoint.

 Etch Design Group
While the bathroom portion of this project has received press and accolades, the other aspects of this renovation are just as spectacular. A book nook just outside the bathroom has an eclectic Katie Kime wallpaper that stands as the backdrop for walnut floating shelves. Unique and colorful elements reside throughout this home, along with stark paint contrasts and patterns galore.
 HOME & DESIGN MAGAZINE NAPLES
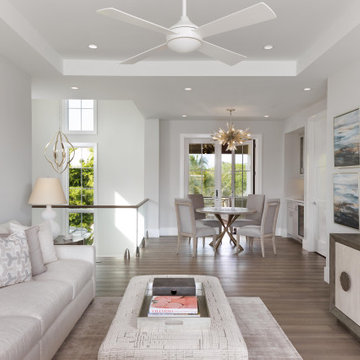
The loft is designed for pure enjoyment; it includes a wet bar and a furniture setup for entertaining that includes a Bernhardt Kelsey Sectional upholstered in taupe linen, a cocktail ottoman swathed in a muted graphic pattern of gray and cream, and a Bernhardt Luca Entertainment Credenza — featuring two-toned wood and distinctive bronze metal hardware — giving this space special character. When it’s game time, a brushed nickel chandelier from Hinkley Lighting shines down on a Lexington Furniture wood table that has crisscross supports underneath a gray-painted tabletop that complements the light gray cotton fabric seen in the set of four Hooker chairs.

 Décor Aid
When an international client moved from Brazil to Stamford, Connecticut, they reached out to Decor Aid, and asked for our help in modernizing a recently purchased suburban home. The client felt that the house was too “cookie-cutter,” and wanted to transform their space into a highly individualized home for their energetic family of four.
In addition to giving the house a more updated and modern feel, the client wanted to use the interior design as an opportunity to segment and demarcate each area of the home. They requested that the downstairs area be transformed into a media room, where the whole family could hang out together. Both of the parents work from home, and so their office spaces had to be sequestered from the rest of the house, but conceived without any disruptive design elements. And as the husband is a photographer, he wanted to put his own artwork on display. So the furniture that we sourced had to balance the more traditional elements of the house, while also feeling cohesive with the husband’s bold, graphic, contemporary style of photography.
The first step in transforming this house was repainting the interior and exterior, which were originally done in outdated beige and taupe colors. To set the tone for a classically modern design scheme, we painted the exterior a charcoal grey, with a white trim, and repainted the door a crimson red. The home offices were placed in a quiet corner of the house, and outfitted with a similar color palette: grey walls, a white trim, and red accents, for a seamless transition between work space and home life.
The house is situated on the edge of a Connecticut forest, with clusters of maple, birch, and hemlock trees lining the property. So we installed white window treatments, to accentuate the natural surroundings, and to highlight the angular architecture of the home.
In the entryway, a bold, graphic print, and a thick-pile sheepskin rug set the tone for this modern, yet comfortable home. While the formal room was conceived with a high-contrast neutral palette and angular, contemporary furniture, the downstairs media area includes a spiral staircase, comfortable furniture, and patterned accent pillows, which creates a more relaxed atmosphere. Equipped with a television, a fully-stocked bar, and a variety of table games, the downstairs media area has something for everyone in this energetic young family.


Sponsored
Columbus, OH

Hope Restoration & General Contracting
Columbus Design-Build, Kitchen & Bath Remodeling, Historic Renovations

 Millz House
Dreaming of your very own indoor basketball court. This court features SnapSports Revolution athletic floor tiles with Maple top, custom wall pads and floor graphic, and a 60" adjustable hoop. Make your dreams a reality today by letting Millzhouse install your personalized court for you and your family! Call us at 952-44
 Lori Dennis, ASID, LEED AP
SoCal Contractor Construction
Erika Bierman Photography
Mid-sized trendy open concept medium tone wood floor and brown floor living room photo in Los Angeles with white walls, a standard fireplace and a stone fireplace
Mid-sized trendy open concept medium tone wood floor and brown floor living room photo in Los Angeles with white walls, a standard fireplace and a stone fireplace

 Allison Lind Interiors
Regan Wood, www.reganwood.com
Inspiration for an eclectic living room remodel in Seattle with beige walls
Inspiration for an eclectic living room remodel in Seattle with beige walls
 Millz House
Dreaming of your very own indoor basketball court. This court features SnapSports Revolution athletic floor tiles with Maple top, custom wall pads and floor graphic, and a 60" adjustable hoop. Make your dreams a reality today by letting Millzhouse install your personalized court for you and your family! Call us at 952-44

Sponsored
Columbus, OH

Wannemacher Interiors
Customized Award-Winning Interior Design Solutions in Franklin Cnty OH
 SoCal Contractor
Lori Dennis Interior Design
Erika Bierman Photography
Large transitional open concept medium tone wood floor and brown floor game room photo in Los Angeles with white walls, a standard fireplace, a stone fireplace and a wall-mounted tv
Large transitional open concept medium tone wood floor and brown floor game room photo in Los Angeles with white walls, a standard fireplace, a stone fireplace and a wall-mounted tv
 Millz House
Dreaming of your very own indoor basketball court. This court features SnapSports Revolution athletic floor tiles with Maple top, custom wall pads and floor graphic, and a 60" adjustable hoop. Make your dreams a reality today by letting Millzhouse install your personalized court for you and your family! Call us at 952-44
 SoCal Contractor
Lori Dennis Interior Design
Erika Bierman Photography
Large transitional open concept medium tone wood floor and brown floor living room photo in Los Angeles with white walls, a standard fireplace, a stone fireplace and a wall-mounted tv
Large transitional open concept medium tone wood floor and brown floor living room photo in Los Angeles with white walls, a standard fireplace, a stone fireplace and a wall-mounted tv
11