
Search results for "Game play" in Home Design Ideas
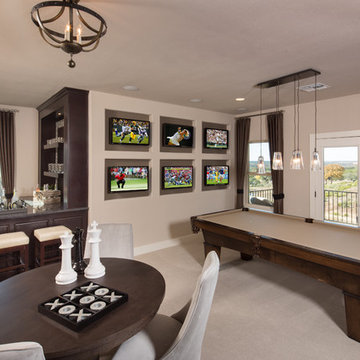

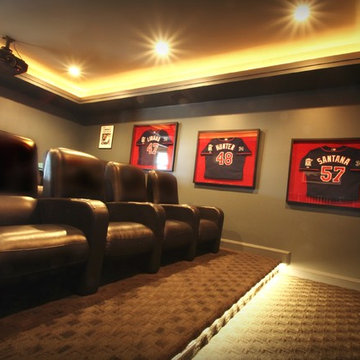


 SW designs
Reclaimed wood panel hides sliding doors that provides privacy to the guest bedroom. Photography by Moris Moreno
Trendy family room photo in Miami
Trendy family room photo in Miami
Find the right local pro for your project

 User
UserShiflet Group Architects
Photographer Nick Johnson
Inspiration for a farmhouse bedroom remodel in Austin with white walls
Inspiration for a farmhouse bedroom remodel in Austin with white walls

 Hammer & Hand
Referred to inside H&H as “the basement of dreams,” this project transformed a raw, dark, unfinished basement into a bright living space flooded with daylight. Working with architect Sean Barnett of Polymath Studio, Hammer & Hand added several 4’ windows to the perimeter of the basement, a new entrance, and wired the unit for future ADU conversion.
This basement is filled with custom touches reflecting the young family’s project goals. H&H milled custom trim to match the existing home’s trim, making the basement feel original to the historic house. The H&H shop crafted a barn door with an inlaid chalkboard for their toddler to draw on, while the rest of the H&H team designed a custom closet with movable hanging racks to store and dry their camping gear.
Photography by Jeff Amram.
 Hurst Home Company LLC
Raleigh, Wake County NC
Hurst Home Company

Inspiration for a timeless kids' room remodel in Raleigh
Inspiration for a timeless kids' room remodel in Raleigh

 Corine Maggio Design
This bedroom was designed for a sweet couple who's dream was to live in a beach cottage. After purchasing a fixer-upper, they were ready to make their dream come true. We used light and fresh colors to match their personalities and played with texture to bring in the beach-house-feel.
Photo courtesy of Chipper Hatter: www.chipperhatter.com

Sponsored
Columbus, OH

Wannemacher Interiors
Customized Award-Winning Interior Design Solutions in Franklin Cnty OH
 Locati Architects

Mountain style walk-out dark wood floor family room photo with a standard fireplace and a metal fireplace

 Stumpff HomeWorks, LLC
Barn door installed in kid's bedroom for bathroom privacy. Swingasan chair suspended from ceiling.
Inspiration for a mid-sized contemporary carpeted bedroom remodel in Kansas City with blue walls
Inspiration for a mid-sized contemporary carpeted bedroom remodel in Kansas City with blue walls
 Clean Design
Regan Wood Photography

Family room - huge contemporary dark wood floor family room idea in New York with no fireplace and no tv
Family room - huge contemporary dark wood floor family room idea in New York with no fireplace and no tv

 Kristi Spouse Interiors
Custom home designed with inspiration from the owner living in New Orleans. Study was design to be masculine with blue painted built in cabinetry, brick fireplace surround and wall. Custom built desk with stainless counter top, iron supports and and reclaimed wood. Bench is cowhide and stainless. Industrial lighting.
Jessie Young - www.realestatephotographerseattle.com

 User
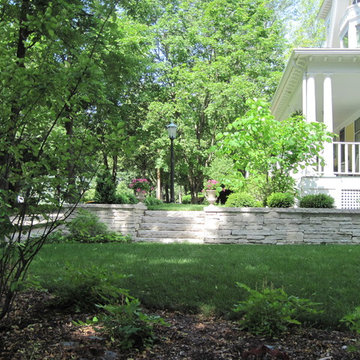
UserThe side yard was leveled to create the green play space the clients desired.
This is an example of a traditional landscaping in Milwaukee.
This is an example of a traditional landscaping in Milwaukee.

Sponsored
Delaware, OH

Buckeye Basements, Inc.
Central Ohio's Basement Finishing ExpertsBest Of Houzz '13-'21

 Meadowlark Design+Build
Photo: Mars Photo and Design © 2017 Houzz, Cork wall covering is used for the prefect backdrop to this study/craft area in this custom basement remodel by Meadowlark Design + Build.

 Michael McKinley and Associates, LLC
The boys can climb the walls and swing from the ceiling in this playroom designed for indoor activity. When the toys are removed it can easily convert to the party barn with two sets of mahogany double doors that open out onto a patio in the front of the house and a poolside deck on the waterside.

 Amy Carman Design
When planning this custom residence, the owners had a clear vision – to create an inviting home for their family, with plenty of opportunities to entertain, play, and relax and unwind. They asked for an interior that was approachable and rugged, with an aesthetic that would stand the test of time. Amy Carman Design was tasked with designing all of the millwork, custom cabinetry and interior architecture throughout, including a private theater, lower level bar, game room and a sport court. A materials palette of reclaimed barn wood, gray-washed oak, natural stone, black windows, handmade and vintage-inspired tile, and a mix of white and stained woodwork help set the stage for the furnishings. This down-to-earth vibe carries through to every piece of furniture, artwork, light fixture and textile in the home, creating an overall sense of warmth and authenticity.

 Mina Brinkey
Photo: Mina Brinkey © 2013 Houzz
This is an example of a shabby-chic style porch design in Tampa with decking.
This is an example of a shabby-chic style porch design in Tampa with decking.

Sponsored
Delaware, OH
Buckeye Basements, Inc.
Central Ohio's Basement Finishing ExpertsBest Of Houzz '13-'21
 Cunningham | Quill Architects
Photo by Paul Burk

Example of a mountain style medium tone wood floor and multicolored floor hallway design in DC Metro with beige walls
Example of a mountain style medium tone wood floor and multicolored floor hallway design in DC Metro with beige walls
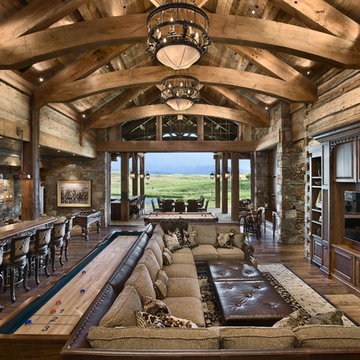 Locati Architects
Double Arrow Residence by Locati Architects, Interior Design by Locati Interiors, Photography by Roger Wade
Mountain style open concept dark wood floor living room photo with a wall-mounted tv
Mountain style open concept dark wood floor living room photo with a wall-mounted tv

 La Casa Builders Inc.
Dino Tonn Photography, Inc.
Bedroom tuscan boy carpeted kids' bedroom photo in Phoenix with beige walls
Bedroom tuscan boy carpeted kids' bedroom photo in Phoenix with beige walls
14