
Search results for "Gaming space" in Home Design Ideas
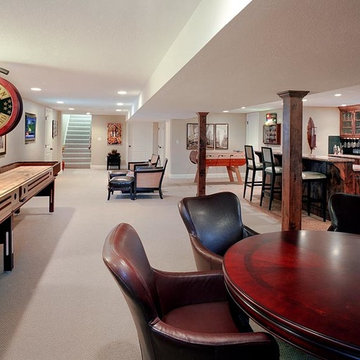
 Rhino Builders Remodel + Design
Lounge area with wet bar, multiple media locations, two game table spaces and storage!

 Ownby Design
Mark Boisclair Photography
Inspiration for a contemporary dark wood floor home bar remodel in Phoenix with gray walls, display racks and white countertops
Inspiration for a contemporary dark wood floor home bar remodel in Phoenix with gray walls, display racks and white countertops
 Heritage Design Studio
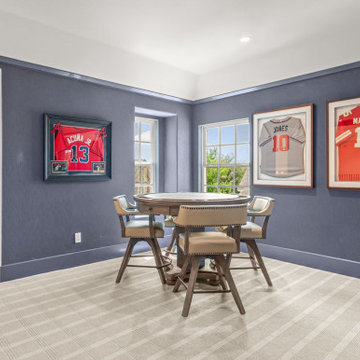
The game room is designed for both lively entertainment and relaxed evenings. Bright windows fill the space with natural light during the day, highlighting the room’s thoughtful details, while rich, darker blue walls create a cozy, intimate atmosphere for nighttime gatherings.
A sleek mini bar adds functionality and style, making it easy to host friends and enjoy refreshments without leaving the room. The balance of light and dark, combined with a layout geared for fun and socializing, makes this game room a versatile and inviting retreat for any occasion.
Find the right local pro for your project
 Alexandra Lauren Interior Design
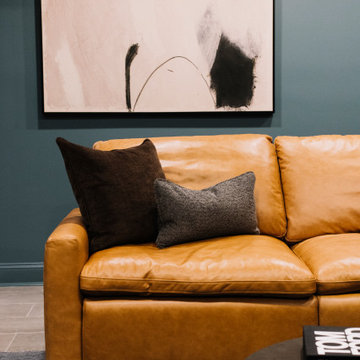
In the adjacent room we designed this space for a laid-back, lounge-y hangout for napping, Netflix and gaming for three young boys and Dad. This moody statement room for cocooning in the dark was designed with equal parts comforting and equal parts handsome.A variation of the same wood tone turns into fluted wall paneling in the adjacent room. Carmel leathers, and wool fabrics reminiscent of mens business suits soften the space. Our motion recliner sofa with reclining seats on three areas so everyone in the family recline on movie night. Custom black fluting on the walls envelopes the television which spans across one entire wall for game time. The fluted paneling on the walls is also acoustically absorbing, allowing fun for the kids but also some quiet time for Mom. Chill time for all accomplished. Whatever the time spent, the space lends itself to physical and mental calm. When you leave you feel recharged and ready to be back in the light-in bright rooms with other people.
 Stanton Homes
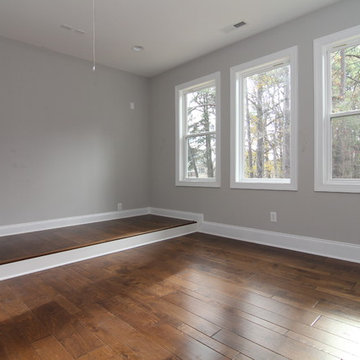
The upstairs game room / media room offers flexible space to hang out. The raised platform marks the equipment area.
Inspiration for a mid-sized contemporary enclosed medium tone wood floor home design remodel in Raleigh with gray walls and a wall-mounted tv
Inspiration for a mid-sized contemporary enclosed medium tone wood floor home design remodel in Raleigh with gray walls and a wall-mounted tv


Sponsored
Columbus, OH
Free consultation for landscape design!

Peabody Landscape Group
Franklin County's Reliable Landscape Design & Contracting

 Blue Heron
Great room and kitchen photographed from second story loft/game room area photographed by Trent Bell Photography.
Example of a huge trendy open concept living room design in Las Vegas with a ribbon fireplace and a media wall
Example of a huge trendy open concept living room design in Las Vegas with a ribbon fireplace and a media wall

 Rolling Landscapes Inc.
Photo by: Linda Oyama Bryan
Example of a classic backyard stone patio design in Chicago with a fire pit and a pergola
Example of a classic backyard stone patio design in Chicago with a fire pit and a pergola

 the construction zone, ltd.
View of the patio, bocce ball court and guest house. Adaptive reuse of a former horse barn into a modern glass and steel guest suite. photograph: bill timmerman

Sponsored
Columbus, OH
Free consultation for landscape design!
Peabody Landscape Group
Franklin County's Reliable Landscape Design & Contracting



 Quality Craftsman, Inc
Quality Craftsman Inc is an award-winning Dallas remodeling contractor specializing in custom design work, new home construction, kitchen remodeling, bathroom remodeling, room additions and complete home renovations integrating contemporary stylings and features into existing homes in neighborhoods throughout North Dallas.
How can we help improve your living space?
 Housing First Minnesota
Stonewood, LLC
Artisan Home Tour 2016

Inspiration for a brown floor basement remodel in Minneapolis
Inspiration for a brown floor basement remodel in Minneapolis



 Lisa Adams, LA Closet Design
Meghan Beierle-O'Brien
Inspiration for a timeless closet remodel in Los Angeles with white cabinets
Inspiration for a timeless closet remodel in Los Angeles with white cabinets

 Corynne Pless
Photo: Corynne Pless Photography © 2014 Houzz
Family room - transitional open concept medium tone wood floor family room idea in New York with beige walls
Family room - transitional open concept medium tone wood floor family room idea in New York with beige walls

 DESIGNS! - Susan Hoffman Interior Designs
Inspiration for a transitional living room remodel in Minneapolis with beige walls, a standard fireplace and a stone fireplace
9