
Search results for "Gaming" in Home Design Ideas

 Legacy Contracting LLC
Inspiration for a mid-sized transitional look-out laminate floor and brown floor basement remodel in New York with gray walls

 Wright Jenkins Home Design
This second-story addition to an already 'picture perfect' Naples home presented many challenges. The main tension between adding the many 'must haves' the client wanted on their second floor, but at the same time not overwhelming the first floor. Working with David Benner of Safety Harbor Builders was key in the design and construction process – keeping the critical aesthetic elements in check. The owners were very 'detail oriented' and actively involved throughout the process. The result was adding 924 sq ft to the 1,600 sq ft home, with the addition of a large Bonus/Game Room, Guest Suite, 1-1/2 Baths and Laundry. But most importantly — the second floor is in complete harmony with the first, it looks as it was always meant to be that way.
©Energy Smart Home Plans, Safety Harbor Builders, Glenn Hettinger Photography

 Sport Court of Massachusetts
Custom Multi-Sport Backyard Basketball Court in Wayland with tennis hit board, lighting and hockey boards. All season backyard enjoyment - add a liner and water to freeze for hockey and ice skating during winter months.
Find the right local pro for your project

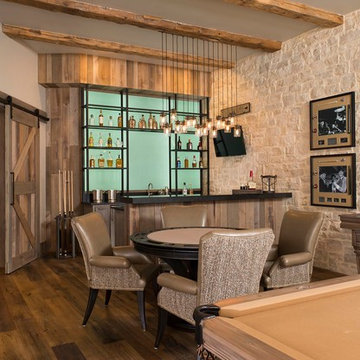
 Simmons Estate Homes
Inspiration for a rustic dark wood floor wet bar remodel in Dallas with green backsplash


 Annette Jaffe Interiors
This 4,500 sq ft basement in Long Island is high on luxe, style, and fun. It has a full gym, golf simulator, arcade room, home theater, bar, full bath, storage, and an entry mud area. The palette is tight with a wood tile pattern to define areas and keep the space integrated. We used an open floor plan but still kept each space defined. The golf simulator ceiling is deep blue to simulate the night sky. It works with the room/doors that are integrated into the paneling — on shiplap and blue. We also added lights on the shuffleboard and integrated inset gym mirrors into the shiplap. We integrated ductwork and HVAC into the columns and ceiling, a brass foot rail at the bar, and pop-up chargers and a USB in the theater and the bar. The center arm of the theater seats can be raised for cuddling. LED lights have been added to the stone at the threshold of the arcade, and the games in the arcade are turned on with a light switch.

Sponsored
Delaware, OH

Buckeye Basements, Inc.
Central Ohio's Basement Finishing ExpertsBest Of Houzz '13-'21

 Arjay Builders Inc.
Inspiration for a large contemporary open concept carpeted and beige floor home theater remodel in Omaha with beige walls and a projector screen

 Boyce Design + Build
This state of the art gaming center has multiple mounted TVs and entertainment stations for the video game enthusiast. Comfortable, modern seating, accent lighting and the latest in audio technology will surely immerse you into the total gaming experience.

 Boren Construction
Michael Stadler - Stadler Studio
Example of a large urban carpeted game room design in Seattle with beige walls, a standard fireplace and a wall-mounted tv
Example of a large urban carpeted game room design in Seattle with beige walls, a standard fireplace and a wall-mounted tv
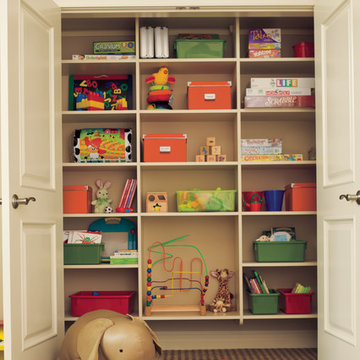
 California Closets of the Texas Hill Country
basket, pull out basket, storage, baby storage, storage for kids, pull out basket, pull out wire basket
Kids' room - transitional kids' room idea in Austin
Kids' room - transitional kids' room idea in Austin

 Haver & Skolnick LLC Architects
The hayloft now serves as a video arcade. This wall showcases a collection of antique game boards.
Robert Benson Photography
Playroom - large farmhouse medium tone wood floor playroom idea in New York with white walls
Playroom - large farmhouse medium tone wood floor playroom idea in New York with white walls
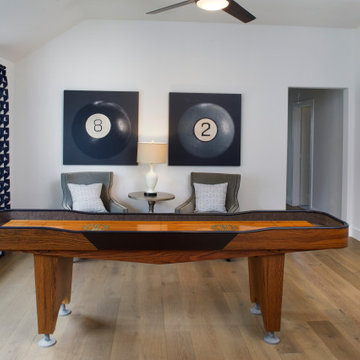
 Shaddock Homes
Game room - mid-sized transitional open concept medium tone wood floor and beige floor game room idea in Dallas

Sponsored
Columbus, OH

Wannemacher Interiors
Customized Award-Winning Interior Design Solutions in Franklin Cnty OH

 Summit Development Group
Inspiration for a transitional enclosed light wood floor game room remodel in Toronto with green walls and a tv stand

 SQLA Inc. Landscape Architects
Example of a trendy open concept concrete floor game room design in Los Angeles with gray walls
 Sport Court of Massachusetts
Lexington Custom Backyard Basketball Court
This is an example of a small traditional partial sun backyard concrete paver outdoor basketball/tennis/multi-game court in Boston.
This is an example of a small traditional partial sun backyard concrete paver outdoor basketball/tennis/multi-game court in Boston.

 Kimberley Kay Interiors
This basement Rec Room is a full room of fun! Foosball, Ping Pong Table, Full Bar, swing chair, huge Sectional to hang and watch movies!
Basement game room - large contemporary underground wallpaper basement game room idea in Los Angeles with white walls
Basement game room - large contemporary underground wallpaper basement game room idea in Los Angeles with white walls

Sponsored
Delaware, OH
Buckeye Basements, Inc.
Central Ohio's Basement Finishing ExpertsBest Of Houzz '13-'21

 CourTex Construction Inc.
This is an example of a mid-sized traditional partial sun backyard concrete paver landscaping in Austin for summer.

 College City Design Build
Inspiration for a mid-sized transitional walk-out porcelain tile and brown floor basement remodel in Minneapolis with gray walls

 Brothers Construction
Modern basement with black lacquer woodwork, grey granite countertops and walk behind wet bar.
Photo Credit: Andrew J Hathaway
Basement - mid-sized modern underground carpeted basement idea in Denver with gray walls
Basement - mid-sized modern underground carpeted basement idea in Denver with gray walls
29