
Search results for "Garage addition" in Home Design Ideas


 Smokestack and Steeple Builders
Colonial Revival home with dormers above four garage doors. White doors, stone facade, craftsmanship and neutral siding define the transitional design.

 Taylor Burton Company Inc
Example of a classic gray concrete fiberboard exterior home design in Birmingham
Find the right local pro for your project

 Talon Construction Inc.
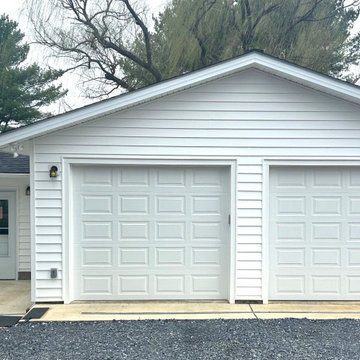
Looking to build a garage addition in the Frederick area?
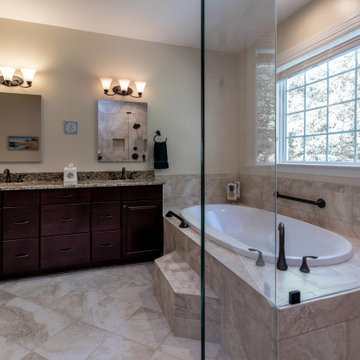
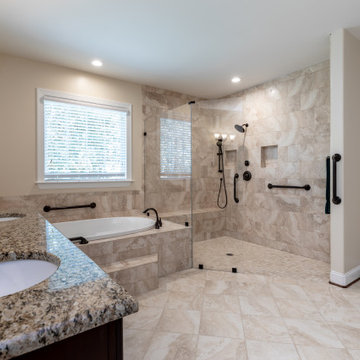
Talon Construction is here to help! We are thrilled to showcase our recently completed garage addition and remodel in Middletown, MD.
At Talon Construction, we specialize in seamless design-build projects that look like they’ve always been part of your home. Whether you need extra space for vehicles, a new workshop, or a dedicated hobby area, our team manages the entire process—from initial permits to the final coat of paint.
Why choose Talon Construction for your addition?
• Design-Build Experts: We handle both the design and the build, ensuring your vision is executed perfectly while staying on budget.
• Award-Winning Quality: Voted Frederick’s Best for 13 consecutive years!
• Professionalism: We treat your home like our own, maintaining a clean and respectful job site every single day.
• Local Experience: With over 25 years serving Frederick and Montgomery Counties, we know the local styles and building codes inside and out.
Ready to start your own home transformation? Visit our website to see more of our Home Addition Portfolio or give us a call to discuss your project!
 McGonigle & Company Building Contractors
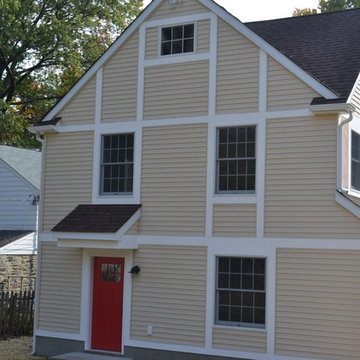
Original one car garage.
Example of a mid-sized classic master carpeted home design design in Philadelphia
Example of a mid-sized classic master carpeted home design design in Philadelphia

Sponsored
Columbus, OH

Hope Restoration & General Contracting
Columbus Design-Build, Kitchen & Bath Remodeling, Historic Renovations
 OR Homes
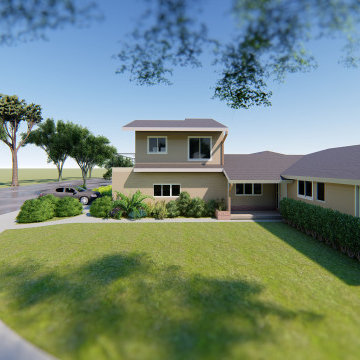
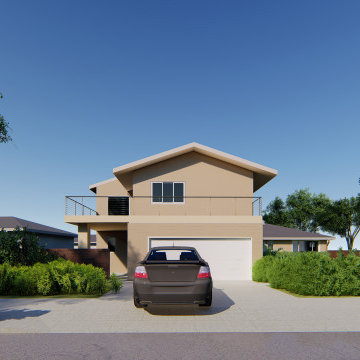
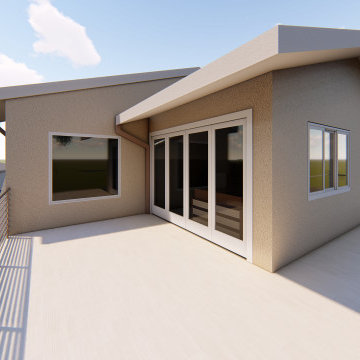
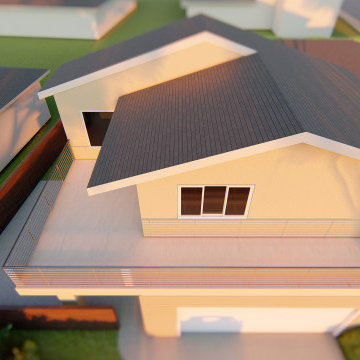
New construction of ADU above the garage by remodeling the existing first floor and roof to propose a New ADU above the garage.



Sponsored
Columbus, OH

Structural Remodeling
Franklin County's Heavy Timber Specialists | Best of Houzz 2020!

 Leo Lantz Construction, Inc.
2-1/2 Car garage brick veneer addition.
Minimalist attached two-car garage workshop photo in Richmond
Minimalist attached two-car garage workshop photo in Richmond
 Stono Construction LLC
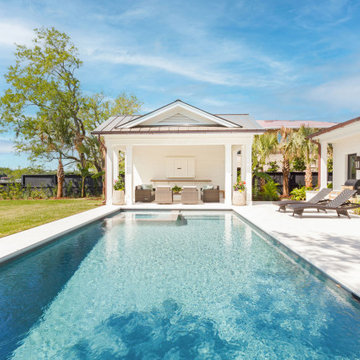
Photography by Charleston Home and Design Magazine.
Example of a transitional pool design in Charleston
Example of a transitional pool design in Charleston

 ileana schinder
Example of a small minimalist blue one-story wood house exterior design in DC Metro with a shingle roof
Sponsored
Columbus, OH
Hope Restoration & General Contracting
Columbus Design-Build, Kitchen & Bath Remodeling, Historic Renovations

 Alair Homes Plano
This Dallas home originally built in 1958 had a one car garage that was filling up! The homeowners desired to turn that garage into living space for their family and build a new garage on their lot that would give them the storage and car protection. We came up with a plan and found materials that matched their home and the new structure looks as if it was original to the home. We built a new 2 car garage with plenty of space for extra storage and large attic above. A separate door entrance makes for easy entry to the new garage. A large timber bar that runs down the length of the outside wall is perfect for entertaining large groups of guests. We then renovated the old garage and turned it into an awesome living room. It features hardwood floors, large windows and French doors to the patio with an additional door to the driveway. We used reclaimed brick to fill in the outside of the home where the previous garage door was for an exact match! Our clients are thrilled with how this new garage and new living room enhance their home! Architect: Sarah Harper with H Designs | Design & Construction by Hatfield Builders & Remodelers | Photography by Versatile Imaging
63