
Search results for "Garage addition" in Home Design Ideas

 Roost Architecture, Inc.
Inspiration for a craftsman beige two-story concrete fiberboard gable roof remodel with a shingle roof


 S-Squared // Architecture + Interiors + Landscape
photo: Mark Pinkerton
Example of a trendy gray two-story exterior home design in San Francisco
Example of a trendy gray two-story exterior home design in San Francisco
Find the right local pro for your project
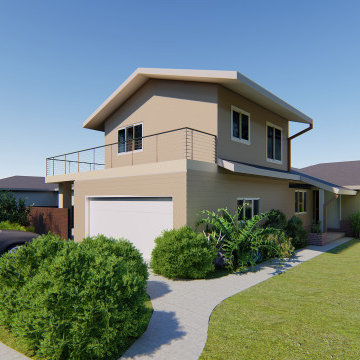
 OR Homes
New construction of ADU above the garage by remodeling the existing first floor and roof to propose a New ADU above the garage.


 Care Free Homes, Inc.
Fairhaven, MA garage addition features Mastic Carvedwood 44 vinyl siding in Colonial Yellow, Fabricated Aluminum Trim, Harvey Classic Double Hung New Construction Windows, CertainTeed Landmark Roofing System in Weathered Wood. Photo credits: Care Free Homes, Inc.

Sponsored
Columbus, OH

Hope Restoration & General Contracting
Columbus Design-Build, Kitchen & Bath Remodeling, Historic Renovations

 B. Davis Remodeling Company
Inspiration for a huge timeless gray one-story vinyl gable roof remodel in Indianapolis
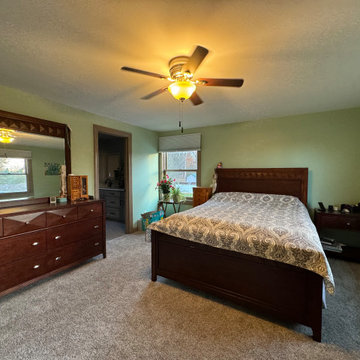
 Stately Kitchen & Bath
Discover the elegance and innovative design of this Stately General Contracting home addition in West Seneca.
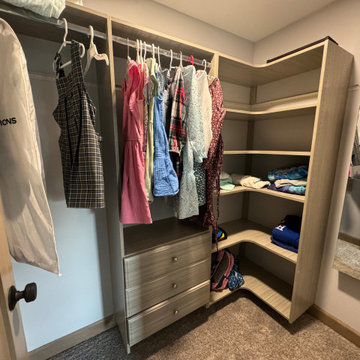 Stately Kitchen & Bath
Discover the elegance and innovative design of this Stately General Contracting home addition in West Seneca.
Closet - closet idea in New York
Closet - closet idea in New York

 Anderson Construction Services, Inc.
Garage Addition in Riverton, NJ
Inspiration for a transitional exterior home remodel in Philadelphia
Inspiration for a transitional exterior home remodel in Philadelphia


 User
Large master bedroom suite addition, with basement below, vaulted ceiling, bay window
Large elegant master carpeted bedroom photo in Raleigh with beige walls and no fireplace
Large elegant master carpeted bedroom photo in Raleigh with beige walls and no fireplace



 Alair Homes Plano
Our client's carport just wasn't cutting it in the Texas heat and winter cold. They wanted to have a new closed detached garage built in the same spot. While we're at it, they wanted have some extra storage space and a nice new driveway, too! We cleared away the old carport and started on the new garage addition. The brick on the outside of their house was painted gray, so we were easily able to match the garage. A walk through door was added for easy entry without having to open the large garage door. The garage didn't take yard away from their backyard and their landscaping still closes off the garage from the pool perfectly, as if it was always there!
Design/Remodel by Hatfield Builders & Remodelers | Photography by Versatile Imaging
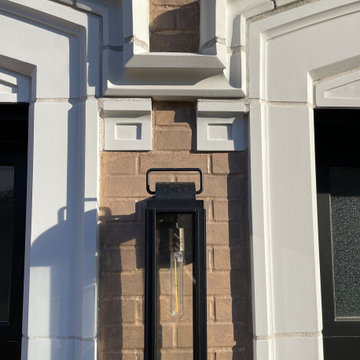
 Christopher D. Marshall Architect, LLC
We designed this garage addition for a 1920's home in St. Louis. We used cut limestone trim around the garage doors to match the existing glazed terracotta detailing. The 13 ft garage height allows for car lifts at each bay. There's a separate storage room for hockey and golf equipment. The storage room has wall mounted oscillating fans and exhaust fans for ventilation.
photos by Chris Marshall
 Stately Kitchen & Bath
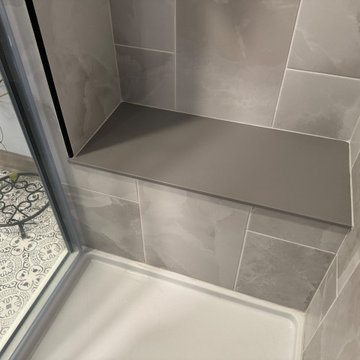
Discover the elegance and innovative design of this Stately General Contracting home addition in West Seneca.
 Stately Kitchen & Bath
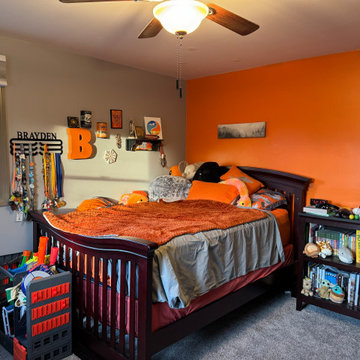
Discover the elegance and innovative design of this Stately General Contracting home addition in West Seneca.

Sponsored
Columbus, OH

Structural Remodeling
Franklin County's Heavy Timber Specialists | Best of Houzz 2020!
 Stately Kitchen & Bath
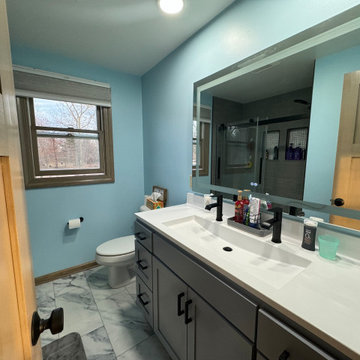
Discover the elegance and innovative design of this Stately General Contracting home addition in West Seneca.
 Spalding Designs LLC
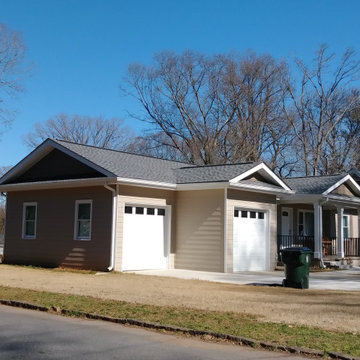
Design included garage addition and remodel, remodel kitchen design, and renovated front porch.
Inspiration for a craftsman garage remodel in Atlanta
Inspiration for a craftsman garage remodel in Atlanta
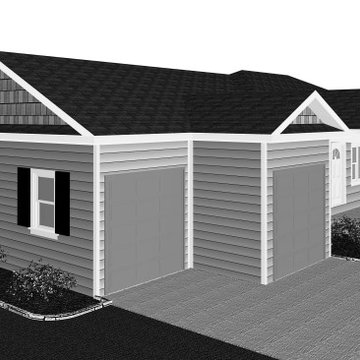 Spalding Designs LLC
Design included garage addition and remodel, remodel kitchen design, and renovated front porch.
Arts and crafts garage photo in Atlanta
Arts and crafts garage photo in Atlanta
67