
Search results for "Garage addition" in Home Design Ideas


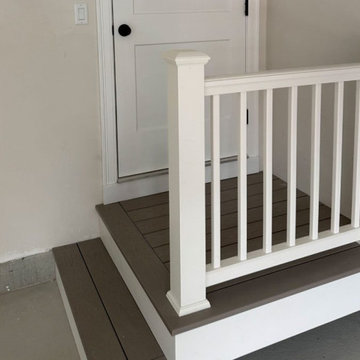
 J. McSharry & Sons - South Shore MA Home Builder
J. McSharry & Sons completed an attached garage addition with a pantry and mudroom in Hanover, Massachusetts. The project combines practical storage and improved everyday access with a coordinated exterior, a clean concrete garage floor, composite steps and railings, and a tiled mudroom.
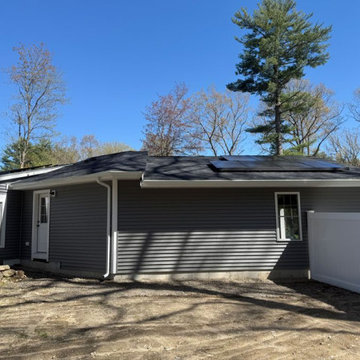 J. McSharry & Sons - South Shore MA Home Builder
J. McSharry & Sons completed an attached garage addition with a pantry and mudroom in Hanover, Massachusetts. The project combines practical storage and improved everyday access with a coordinated exterior, a clean concrete garage floor, composite steps and railings, and a tiled mudroom.
Find the right local pro for your project

 OLSON LEWIS + Architects
Shingle-style guest cottage addition with garage below and interior connector from the main dining room of an early 1900 existing house.
Sited so that garage entrance and drive works within the existing landscape elevation and orientation, the guest cottage connects directly to the first floor of the main house. This results in an interesting structural dynamic where the walls of the second floor addition are square to the main house, and the lower garage walls corkscrew at a forty-five degree angle to the walls above.
Inspired by their fond memories of travels to the island of Malta, the client requested warm neutral finishes and chose honed cream marble flooring with tight fitting grout lines and an intricate pattern of a Walker Zanger marble tile for the fireplace surround. "Dove White" walls with "Antique White" trim were selected in traditional simplicity to replicate the standard of the existing house and create a seamless transition to the addition. Locally handcrafted copper sconces gently illuminate the space and maintain the period-style of the home.

 Flat Rock Productions
DESIGN: Eric Richmond, Flat Rock Productions;
BUILDER: DR Construction;
PHOTO: Stadler Studio
Garage - small coastal detached one-car garage idea in Seattle
Garage - small coastal detached one-car garage idea in Seattle


 Srote & Co Architects | Planners | Interiors
This expansive addition consists of a covered porch with outdoor kitchen, expanded pool deck, 5-car garage, and grotto. The grotto sits beneath the garage structure with the use of precast concrete support panels. It features a custom bar, lounge area, bathroom and changing room. The wood ceilings, natural stone and brick details add warmth to the space and tie in beautifully to the existing home.

Sponsored
Columbus, OH

Wannemacher Interiors
Customized Award-Winning Interior Design Solutions in Franklin Cnty OH

 Merrick Design and Build Inc.
Addie Merrick-Phang
Mid-sized elegant blue two-story brick exterior home photo in DC Metro
Mid-sized elegant blue two-story brick exterior home photo in DC Metro

 AD&C Group, Inc.
Garage Roof showing EcoStar Majestic Slate roof
Example of a huge classic attached two-car garage design in New York
Example of a huge classic attached two-car garage design in New York

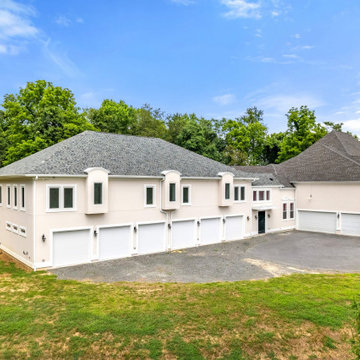
 Willoughby Design, LLC
Two-Story garage addition.
Example of a transitional beige two-story stucco house exterior design in DC Metro with a hip roof, a shingle roof and a gray roof
Example of a transitional beige two-story stucco house exterior design in DC Metro with a hip roof, a shingle roof and a gray roof
 Christopher D. Marshall Architect, LLC
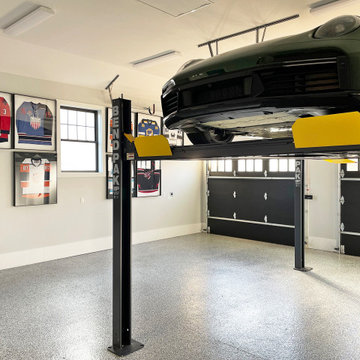
We designed this garage addition for a 1920's home in St. Louis. We used cut limestone trim around the garage doors to match the existing glazed terracotta detailing. The 13 ft garage height allows for car lifts at each bay. There's a separate storage room for hockey and golf equipment. The storage room has wall mounted oscillating fans and exhaust fans for ventilation.
photos by Chris Marshall

 Capitol Metro Contracting
Detached garage with a porch
Large detached two-car garage workshop photo in DC Metro
Large detached two-car garage workshop photo in DC Metro

Sponsored
Columbus, OH

Structural Remodeling
Franklin County's Heavy Timber Specialists | Best of Houzz 2020!


 Christopher D. Marshall Architect, LLC
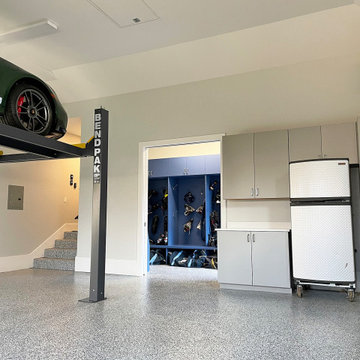
We designed this garage addition for a 1920's home in St. Louis. We used cut limestone trim around the garage doors to match the existing glazed terracotta detailing. The 13 ft garage height allows for car lifts at each bay. There's a separate storage room for hockey and golf equipment. The storage room has wall mounted oscillating fans and exhaust fans for ventilation.
photos by Chris Marshall



Sponsored
Columbus, OH

Hope Restoration & General Contracting
Columbus Design-Build, Kitchen & Bath Remodeling, Historic Renovations
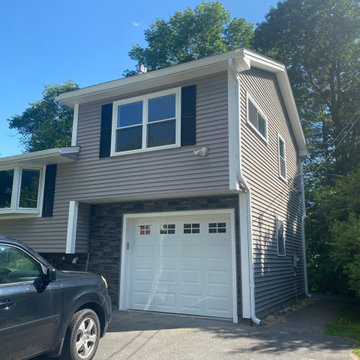
 Becker Home Improvement Inc.
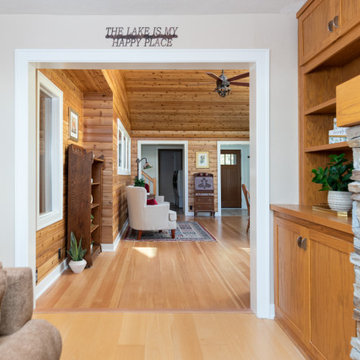
We took out the double doors and opened up the entry, replaced windows, added a new front entryway, laundry room, stairway leading to the new 2nd floor addition above the new garage.


65