
Search results for "Garage addition" in Home Design Ideas

 Cabot Building & Design, Inc.
Rear Elevation
Design by R & P Lowell Architects
Example of a huge classic attached three-car garage workshop design in Boston
Example of a huge classic attached three-car garage workshop design in Boston


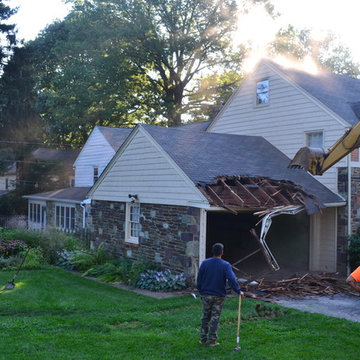
 McGonigle & Company Building Contractors
Original one car garage.
Mid-sized elegant master carpeted home design photo in Philadelphia
Mid-sized elegant master carpeted home design photo in Philadelphia
Find the right local pro for your project


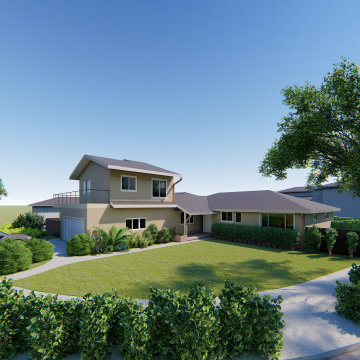
 OR Homes
New construction of ADU above the garage by remodeling the existing first floor and roof to propose a New ADU above the garage.
Home design - contemporary home design idea
Home design - contemporary home design idea

 Willoughby Design, LLC
Two-Story garage addition.
Inspiration for a transitional beige two-story stucco house exterior remodel in DC Metro with a hip roof, a shingle roof and a gray roof
Inspiration for a transitional beige two-story stucco house exterior remodel in DC Metro with a hip roof, a shingle roof and a gray roof

Sponsored
Columbus, OH

Structural Remodeling
Franklin County's Heavy Timber Specialists | Best of Houzz 2020!

 Amsted Design-Build
This stately home was beautiful in its own right, but sitting alone atop a hill, it created an imbalance on the property. Added to that the garage was integrated into the lower level of the home, taking up coveted living space, and the homeowners knew a renovation was due.
To balance the scale, we pulled the garage out of the basement, creating a large garage addition and connecting the two buildings with a single-level that would house a convenient mudroom, large living area, well-appointed home gym and additional storage, while featuring outdoor living above.
Gordon King Photography


 Amsted Design-Build
This stately home was beautiful in its own right, but sitting alone atop a hill, it created an imbalance on the property. Added to that the garage was integrated into the lower level of the home, taking up coveted living space, and the homeowners knew a renovation was due.
To balance the scale, we pulled the garage out of the basement, creating a large garage addition and connecting the two buildings with a single-level that would house a convenient mudroom, large living area, well-appointed home gym and additional storage, while featuring outdoor living above.
Gordon King Photography



Sponsored
Columbus, OH

Hope Restoration & General Contracting
Columbus Design-Build, Kitchen & Bath Remodeling, Historic Renovations


 J. McSharry & Sons - South Shore MA Home Builder
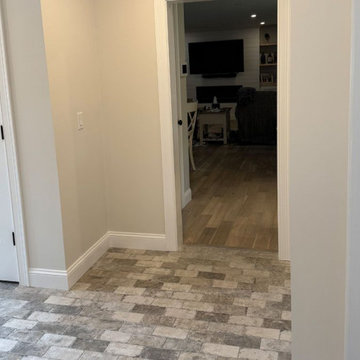
J. McSharry & Sons completed an attached garage addition with a pantry and mudroom in Hanover, Massachusetts. The project combines practical storage and improved everyday access with a coordinated exterior, a clean concrete garage floor, composite steps and railings, and a tiled mudroom.
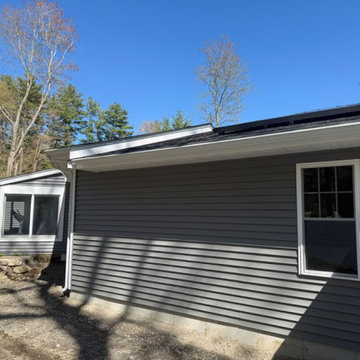 J. McSharry & Sons - South Shore MA Home Builder
J. McSharry & Sons completed an attached garage addition with a pantry and mudroom in Hanover, Massachusetts. The project combines practical storage and improved everyday access with a coordinated exterior, a clean concrete garage floor, composite steps and railings, and a tiled mudroom.
 J. McSharry & Sons - South Shore MA Home Builder
J. McSharry & Sons completed an attached garage addition with a pantry and mudroom in Hanover, Massachusetts. The project combines practical storage and improved everyday access with a coordinated exterior, a clean concrete garage floor, composite steps and railings, and a tiled mudroom.

Sponsored
Columbus, OH
Structural Remodeling
Franklin County's Heavy Timber Specialists | Best of Houzz 2020!

 L Marie Interior Design
Clients' first home and there forever home with a family of four and in laws close, this home needed to be able to grow with the family. This most recent growth included a few home additions including the kids bathrooms (on suite) added on to the East end, the two original bathrooms were converted into one larger hall bath, the kitchen wall was blown out, entrying into a complete 22'x22' great room addition with a mudroom and half bath leading to the garage and the final addition a third car garage. This space is transitional and classic to last the test of time.


64