
Search results for "Garage addition" in Home Design Ideas
 Bluestone Contractors, LLC
general contractor, renovation, renovating, luxury, unique, high end homes, design build firms, custom construction, luxury homes, garage additions,
Example of a large arts and crafts detached two-car garage design in Miami
Example of a large arts and crafts detached two-car garage design in Miami

 Luxury Remodels Company
Bu Luxury Remodels Company
Inspiration for a southwestern attached four-car garage remodel in Phoenix
Inspiration for a southwestern attached four-car garage remodel in Phoenix

 Berneche2 Architecture PC
Front of the house, original house is on the left, new entry and garage addition to the right.
PGP Creative Photography
Example of a transitional exterior home design in Chicago
Example of a transitional exterior home design in Chicago
Find the right local pro for your project
 All-Pro Home Services, Douglas Aleshire
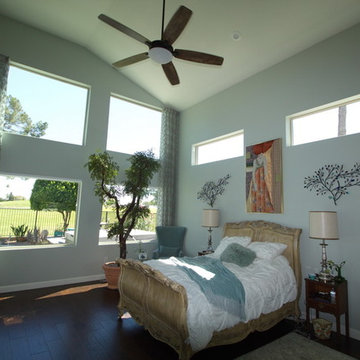
Project involved a 2 Story addition of approx 761 S.F., a garage addition of approx. 185 S.F. and a second floor balcony of approx. 236 S.F. All photo’s by Douglas Aleshire

 sDs - Sharkov Design Studio L.L.C.
SDS
Example of a mid-sized transitional freestanding desk dark wood floor home studio design in Los Angeles with white walls and no fireplace
Example of a mid-sized transitional freestanding desk dark wood floor home studio design in Los Angeles with white walls and no fireplace
 sDs - Sharkov Design Studio L.L.C.
SDS
Home studio - mid-sized transitional freestanding desk dark wood floor home studio idea in Los Angeles with white walls and no fireplace
Home studio - mid-sized transitional freestanding desk dark wood floor home studio idea in Los Angeles with white walls and no fireplace


Sponsored
Columbus, OH

Structural Remodeling
Franklin County's Heavy Timber Specialists | Best of Houzz 2020!


 J.S. Brown & Co.
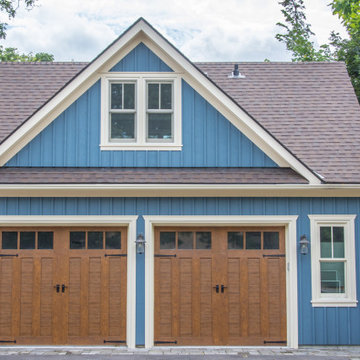
The roomy 2-car garage sits on the previous paver driveway and parking pad. The pavers that were removed for the new addition were salvaged for a rear patio.


 MainStreet Design Build
This beautiful Birmingham, MI home had been renovated prior to our clients purchase, but the style and overall design was not a fit for their family. They really wanted to have a kitchen with a large “eat-in” island where their three growing children could gather, eat meals and enjoy time together. Additionally, they needed storage, lots of storage! We decided to create a completely new space.
The original kitchen was a small “L” shaped workspace with the nook visible from the front entry. It was completely closed off to the large vaulted family room. Our team at MSDB re-designed and gutted the entire space. We removed the wall between the kitchen and family room and eliminated existing closet spaces and then added a small cantilevered addition toward the backyard. With the expanded open space, we were able to flip the kitchen into the old nook area and add an extra-large island. The new kitchen includes oversized built in Subzero refrigeration, a 48” Wolf dual fuel double oven range along with a large apron front sink overlooking the patio and a 2nd prep sink in the island.
Additionally, we used hallway and closet storage to create a gorgeous walk-in pantry with beautiful frosted glass barn doors. As you slide the doors open the lights go on and you enter a completely new space with butcher block countertops for baking preparation and a coffee bar, subway tile backsplash and room for any kind of storage needed. The homeowners love the ability to display some of the wine they’ve purchased during their travels to Italy!
We did not stop with the kitchen; a small bar was added in the new nook area with additional refrigeration. A brand-new mud room was created between the nook and garage with 12” x 24”, easy to clean, porcelain gray tile floor. The finishing touches were the new custom living room fireplace with marble mosaic tile surround and marble hearth and stunning extra wide plank hand scraped oak flooring throughout the entire first floor.

 Housatonic Architectural Services, LLC (closed)
Client wanted a one car garage with a home office/studio. Located in the Historic District in the center of Kinderhook, project needed to be presented and approved by the local Historic Preservation Board. It was approved unanimously.

 Gmanu & Associates
Overview of the entire exterior transformation which GMANU finished while still keeping the old structure of the house.
Inspiration for a contemporary mixed siding exterior home remodel in DC Metro
Inspiration for a contemporary mixed siding exterior home remodel in DC Metro

Sponsored
Columbus, OH
Structural Remodeling
Franklin County's Heavy Timber Specialists | Best of Houzz 2020!

 Moss Building & Design
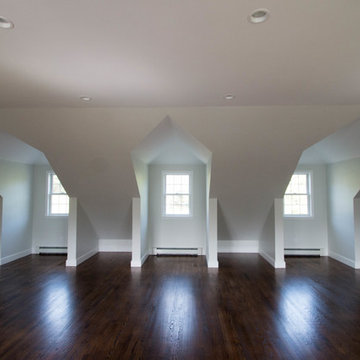
This large, well thought out over the garage addition in Vienna fulfilled the needs of a growing family. Included: a spectacular private bedroom and lounge space for teen privacy, including a hang out area, plenty of natural light, a walk-in closet with pull-out features to help with organization, as well as a full-size bathroom with stylish tile in the shower to the ceiling. Just down the hall, a smaller but equally comfortable bedroom suite provides plenty of space for a large bed and sofa along with a full-size bathroom featuring industrial-style shower doors and fixtures. This wing also includes a third full-size bathroom with beautifully textured wallpaper, similar to the first bedroom with the lounge. Another lovely feature in this addition is the seamless flow of hardwood floors from the original structure throughout the addition, and the heavy bedroom doors which match the doors throughout the home. The room additions were designed around a well-thought out plan on how the space will be used by teens interested in a bit of privacy while being together; what specific furniture will be needed to accomplish the goals of each room, and the personalities of those using the new spaces.


 Donald A. Gardner Architects
The storybook exterior features a front facing garage that is ideal for narrower lots. The arched garage bays add character to the whimsical exterior. This home enjoys a spacious single dining area while the kitchen is multi-functional with a center cook-top island and bar seating for casual eating and gathering. Two additional bedrooms are found upstairs, and are separated by a loft for privacy.


 J.S. Brown & Co.
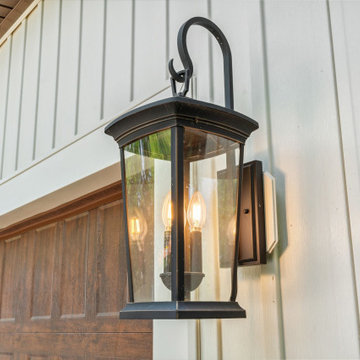
The roomy 2-car garage sits on the previous paver driveway and parking pad. The pavers that were removed for the new addition were salvaged for a rear patio.
 J.S. Brown & Co.
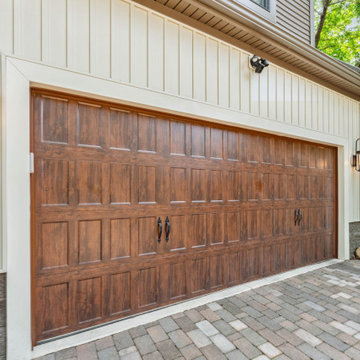
The roomy 2-car garage sits on the previous paver driveway and parking pad. The pavers that were removed for the new addition were salvaged for a rear patio.
 J.S. Brown & Co.
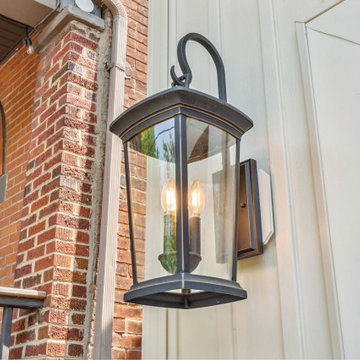
The roomy 2-car garage sits on the previous paver driveway and parking pad. The pavers that were removed for the new addition were salvaged for a rear patio.
75