
Search results for "Garage addition" in Home Design Ideas

 D.R.M. Design Build, Inc.
Photo by Shelly Harrison
Inspiration for a mid-sized timeless attached three-car garage remodel in Boston
Inspiration for a mid-sized timeless attached three-car garage remodel in Boston


 User
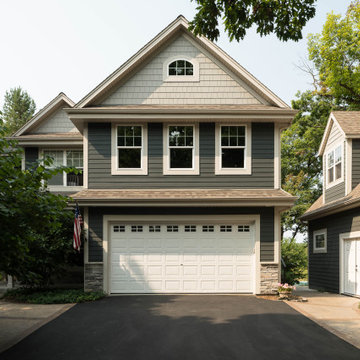
Building Solutions was hired to design and build a two story addition to this lovely Ross home, allowing for a 2-car garage on the ground-level and In-Law Suite on the second floor. The home's home's existing exterior shingle siding was also upgraded to match the new siding on the addition.
Find the right local pro for your project

 James River Construction, LLC.
Custom storage and work spaces in this large three car garage
Garage - transitional garage idea in Richmond
Garage - transitional garage idea in Richmond

 Dickinson Architects, LLC
In this renovation and addition to a 1790’s colonial in Sterling, MA, we chose to celebrate and reinforce the historic nature of the house. The new two car garage is reminiscent of an old barn with arched doors. The mudroom porch addition, with matching arch, has wood shingles like the original house. In the addition, wood from a 1745 dilapidated section was re-used for the wide pine floors and exposed beams. The kitchen has an old world feel with shaker style painted cabinets, black granite counters and lantern style pendants.

 New Outlooks Construction
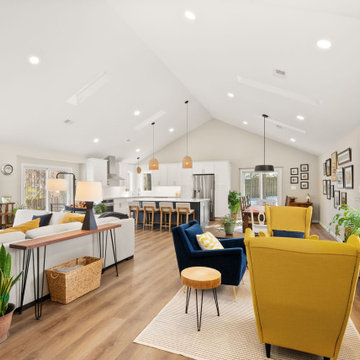
This popular bump out addition to expand the kitchen and dining room is every homeowner's dream! This type of addition completed by New Outlooks is very popular among homeowners. The vast accomplishments from this project include: expansion of kitchen & dining room, mudroom & garage renovation, fireplace renovation, powder room renovation, and full kitchen renovation. And let's not forget about that gorgeous barn door!



Sponsored
Columbus, OH

Hope Restoration & General Contracting
Columbus Design-Build, Kitchen & Bath Remodeling, Historic Renovations

 Rebuild
We matched the homes front door exactly for man door, and ordered a custom sized 7' x 7' wood garage door and they were finished together.
Rebuild llc


 User
Building Solutions was hired to design and build a two story addition to this lovely Ross home, allowing for a 2-car garage on the ground-level and In-Law Suite on the second floor. The home's home's existing exterior shingle siding was also upgraded to match the new siding on the addition.
 All-Pro Home Services, Douglas Aleshire
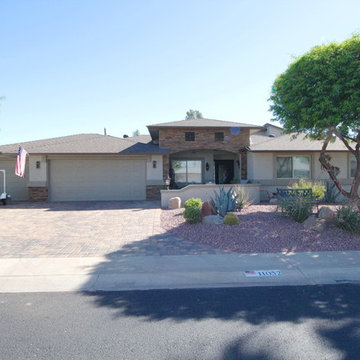
Project involved a 2 Story addition of approx 761 S.F., a garage addition of approx. 185 S.F. and a second floor balcony of approx. 236 S.F. All photo’s by Douglas Aleshire

 Rudloff Custom Builders
A new portico and 3 garage addition were added to this home in Berwyn, PA with architectural exterior corbels, board and batten, dormer, lantern lights, and a stone pathway.
Photos by Alicia's Art, LLC
RUDLOFF Custom Builders, is a residential construction company that connects with clients early in the design phase to ensure every detail of your project is captured just as you imagined. RUDLOFF Custom Builders will create the project of your dreams that is executed by on-site project managers and skilled craftsman, while creating lifetime client relationships that are build on trust and integrity.
We are a full service, certified remodeling company that covers all of the Philadelphia suburban area including West Chester, Gladwynne, Malvern, Wayne, Haverford and more.
As a 6 time Best of Houzz winner, we look forward to working with you n your next project.

Sponsored
Columbus, OH
Hope Restoration & General Contracting
Columbus Design-Build, Kitchen & Bath Remodeling, Historic Renovations

 Talon Construction Inc.
Talon Construction garage addition in Loudoun County VA
Inspiration for a large cottage attached three-car garage workshop remodel in DC Metro
Inspiration for a large cottage attached three-car garage workshop remodel in DC Metro
Sponsored
Columbus, OH
Hope Restoration & General Contracting
Columbus Design-Build, Kitchen & Bath Remodeling, Historic Renovations

 Moss Building & Design
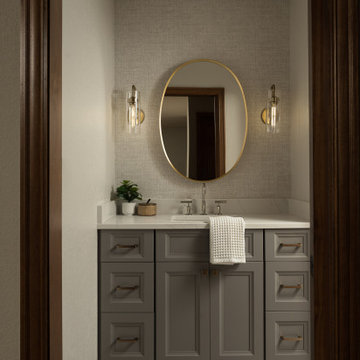
This large, well thought out over the garage addition in Vienna fulfilled the needs of a growing family. Included: a spectacular private bedroom and lounge space for teen privacy, including a hang out area, plenty of natural light, a walk-in closet with pull-out features to help with organization, as well as a full-size bathroom with stylish tile in the shower to the ceiling. Just down the hall, a smaller but equally comfortable bedroom suite provides plenty of space for a large bed and sofa along with a full-size bathroom featuring industrial-style shower doors and fixtures. This wing also includes a third full-size bathroom with beautifully textured wallpaper, similar to the first bedroom with the lounge. Another lovely feature in this addition is the seamless flow of hardwood floors from the original structure throughout the addition, and the heavy bedroom doors which match the doors throughout the home. The room additions were designed around a well-thought out plan on how the space will be used by teens interested in a bit of privacy while being together; what specific furniture will be needed to accomplish the goals of each room, and the personalities of those using the new spaces.
71