
Search results for "Garage bar" in Home Design Ideas
 Betsy Bassett Interiors

Large trendy galley ceramic tile and brown floor wet bar photo in Boston with an undermount sink, recessed-panel cabinets, marble countertops, wood backsplash, light wood cabinets and white countertops
 Dream Garage and Closets
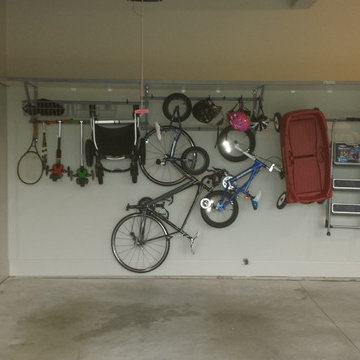
Monkey Bars shelving.
Inspiration for a mid-sized transitional attached two-car garage remodel in Philadelphia
Inspiration for a mid-sized transitional attached two-car garage remodel in Philadelphia
 Design Services NW


Example of an urban single-wall seated home bar design in Seattle with open cabinets
Find the right local pro for your project
 Shapes & Forms Architects, Inc.


Inspiration for a rustic brown floor seated home bar remodel in Phoenix with shaker cabinets, dark wood cabinets and gray countertops
 Young & Young Architects

Example of a large trendy u-shaped light wood floor and beige floor eat-in kitchen design in Detroit with a double-bowl sink, flat-panel cabinets, medium tone wood cabinets, white backsplash, stainless steel appliances, two islands and quartzite countertops
 Dream Garage and Closets
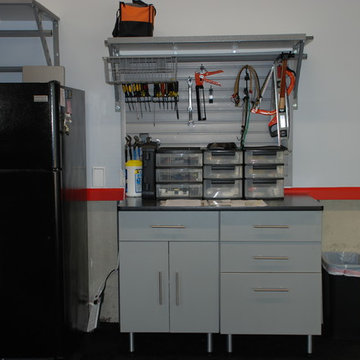
Monkey Bar Storage shelving with Epoxy flooring.
Garage - mid-sized transitional attached two-car garage idea in Philadelphia
Garage - mid-sized transitional attached two-car garage idea in Philadelphia

 Bernard Andre Photography
Bernard Andre Photography
Spectrum Interior Design
I am the photographer and cannot answer any questions regarding the design, finishing, or furnishing. For any question you can contact the interior designer:
http://www.spectruminteriordesign.com

Sponsored
Sunbury, OH

J.Holderby - Renovations
Franklin County's Leading General Contractors - 2X Best of Houzz!
 Western Design International
Chandler Photography
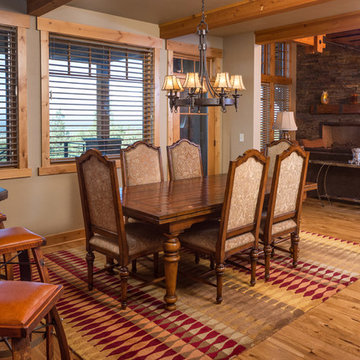
Example of a mountain style medium tone wood floor great room design in Other with beige walls
Example of a mountain style medium tone wood floor great room design in Other with beige walls
 Golden Gate Garage Storage
Garage Flooring

Inspiration for a timeless attached garage remodel in San Francisco
Inspiration for a timeless attached garage remodel in San Francisco

 Cure Design Group
Cure Design Group (636) 294-2343 https://curedesigngroup.com/
First things first…this renovation was certainly a labor of love for everyone involved, from our amazing clients, to the contractors, vendors and us, this project consumed all of us and the outcome is more than Gorgeous. This contemporary home is nestled back in a a great area of St Louis County. A brick ranch with contemporary touches…once adorned glass blocked bar and stairwell, a tiny galley kitchen and a remodeled garage that once housed their “dining and hearth room” but no one ever used that space.
CURE Senior Designer, Cori Dyer took this space, completely and brilliantly re worked the configuration and entire floor plan and layout. Tearing out the dividing wall from the kitchen and what was once the garage, allowed the new kitchen layout to be flipped to the now long perpendicular wall, and created an open mega kitchen with great natural light, double islands, eat in kitchen and seating area, bar and open the great room. You can stand among the space at any point and are able to take in the entire view.
Creating an uber chic space doesn’t happen on its own…it takes intricate design, research and planning. Custom made cabinets, a double island featuring two surfaces a butcher block and unforgettable marble. This clean color palette plays well with the new custom furniture in the great room, creating a seating area that sparks conversations.
 Janelle Interiors
two fish digital

Inspiration for a mid-sized coastal back porch remodel in Los Angeles with decking and a roof extension
Inspiration for a mid-sized coastal back porch remodel in Los Angeles with decking and a roof extension

 Stone Bridge Homes NW
REPIXS
Garage workshop - huge farmhouse detached four-car garage workshop idea in Portland
Garage workshop - huge farmhouse detached four-car garage workshop idea in Portland

Sponsored
Fredericksburg, OH

High Point Cabinets
Columbus' Experienced Custom Cabinet Builder | 4x Best of Houzz Winner
 T Hurt Construction
Photo by Tom Grady

Example of a beach style seated home bar design in Omaha with wood countertops
Example of a beach style seated home bar design in Omaha with wood countertops

 Kitchens By Clay
Fun filled full wet-bar for entertaining. Sub-zero 36" Integrated combo refrigeration drawers, glass door cabinetry, custom shaker cabinetry.
Trendy galley dark wood floor seated home bar photo in Miami with glass-front cabinets, multicolored backsplash, dark wood cabinets and quartz countertops
Trendy galley dark wood floor seated home bar photo in Miami with glass-front cabinets, multicolored backsplash, dark wood cabinets and quartz countertops

 CLB Architects
David Swift
Mountain style dark wood floor living room photo in Salt Lake City with a bar and a wall-mounted tv
Mountain style dark wood floor living room photo in Salt Lake City with a bar and a wall-mounted tv

 Crisp Architects
Rob Karosis
Example of a cottage enclosed light wood floor home theater design in New York with a projector screen
Example of a cottage enclosed light wood floor home theater design in New York with a projector screen





 Wiedemann Architects LLC
Center island serves multiple uses including additional storage, wet bar, and desk. All are easily accessible when need and easily hidden when not needed.
Anice Hoachlander, Hoachlander Davis Photography LLC

 Distinctive Remodeling, LLC
New View Photography
Small urban single-wall dark wood floor and brown floor wet bar photo in Raleigh with an undermount sink, recessed-panel cabinets, black cabinets, quartz countertops and black backsplash
Small urban single-wall dark wood floor and brown floor wet bar photo in Raleigh with an undermount sink, recessed-panel cabinets, black cabinets, quartz countertops and black backsplash
6