
Garage Ideas & Designs
Refine by:
Budget
Sort by:Popular Today
1 - 20 of 73,103 photos

 Barton Phelps & Associates, Architects
Garage and shed with guest suite on upper floor.
Photo: Alan Karchmer
Garage - mid-sized contemporary attached two-car garage idea in Los Angeles
Garage - mid-sized contemporary attached two-car garage idea in Los Angeles
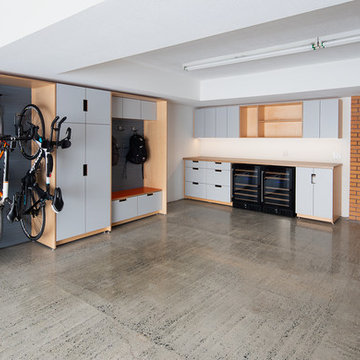
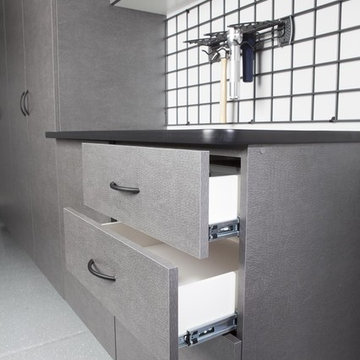
 Doolittle Design Co.
Modern cabinetry for the garage.
Large minimalist attached two-car garage workshop photo in San Francisco
Large minimalist attached two-car garage workshop photo in San Francisco

Find the right local pro for your project

 Wild Apple Homes, LLC.
Jim Mauchly @ Mountain Graphics Photography
Garage workshop - large cottage attached garage workshop idea in Boston
Garage workshop - large cottage attached garage workshop idea in Boston

 Ashley Elliot Design
Garage organization, stroller storage, tool storage and entry way landing zone. Garage mudroom adds so much functional storage and looks beautiful!
Mid-sized farmhouse attached two-car garage photo in Bridgeport
Mid-sized farmhouse attached two-car garage photo in Bridgeport








 DWR Construction (Doing What's Right Construction)
Covered carport leading into two car garage
Carport - large rustic attached two-car carport idea in New York
Carport - large rustic attached two-car carport idea in New York





 Sutherland Custom Builders (Sutherland Homes)
Example of a mid-sized classic detached one-car garage design in Chicago

 Manomin Resawn Timbers
This is a complete Manomin interior from floor to ceiling. Weathered Antique Timber roof trusses, rafters, and a ridge beam in warm honey and golden amber tones span the vaulted ceiling, while matching reclaimed wood paneling covers every wall and ceiling surface, creating a cohesive and immersive space that feels anything but ordinary for a garage.
The warm, consistent honey and caramel palette throughout shows how thoughtfully matched reclaimed wood products can transform a garage, outbuilding, or barndominium style interior into a high character space. At Manomin Resawn Timbers, every piece goes through a detailed process of denailing, kiln drying, and precision milling so that antique character is preserved while performing beautifully in any application.
Whether you are a homebuilder, a home remodeling contractor, or a homeowner looking to finish a garage, outbuilding, or recreational space with a complete reclaimed wood interior, Manomin Resawn Timbers has been helping people discover the antique charm of reclaimed wood since 2002. We serve homebuilders, contractors, and designers across the country. Visit our showroom in Hugo, MN or reach out to us with a call or a message to get started.
Image via Landmark Photography
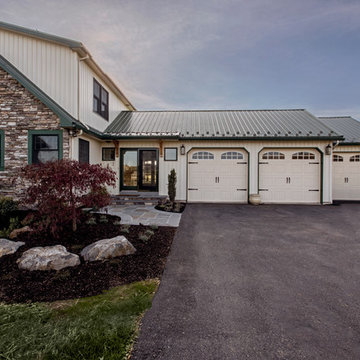


 Dream Garage and Closets
Monkey Bars shelving.
Inspiration for a mid-sized transitional attached two-car garage remodel in Philadelphia
Inspiration for a mid-sized transitional attached two-car garage remodel in Philadelphia


 Falkner and Co.
Base Coat, Glaze and Clear coat, Loch Lloyd, MO
Mid-sized elegant attached two-car garage photo in Little Rock
Mid-sized elegant attached two-car garage photo in Little Rock

 Waterman & Sun
Rear yard garage is beautifully enhanced with this vine covered arbor.
Garage - traditional garage idea in San Francisco
Garage - traditional garage idea in San Francisco
Garage Ideas & Designs

 Trailside Real Estate
Two-story picture windows & vaulted ceilings make for grand living in the Backcountry. Designed with a detached garage to create more outdoor spaces, you'll enjoy a courtyard and multiple covered areas. Generous main floor master suite has a walk-in closet, separate shower & soaking tub for a spa-like feel. This home features a gourmet kitchen, custom outdoor firepit, an upstairs junior-suite, wrap around balcony & loft space, . This stunning home is available for immediate move-in at Suncadia Resort.
1