
Search results for "Garden room conservatory" in Home Design Ideas

 R.M. Buck Builders
Family room - traditional formal and enclosed carpeted family room idea in Charleston with blue walls, no fireplace and a media wall

Find the right local pro for your project
 User
UserLucas Allen
Example of a large beach style formal dark wood floor living room design in Jacksonville with gray walls and a standard fireplace
Example of a large beach style formal dark wood floor living room design in Jacksonville with gray walls and a standard fireplace

 NOIA Interiors
Family room - mid-sized shabby-chic style open concept porcelain tile family room idea with white walls, no fireplace and no tv

 Violandi + Warner Interiors
Inspiration for a coastal medium tone wood floor family room remodel in Boston
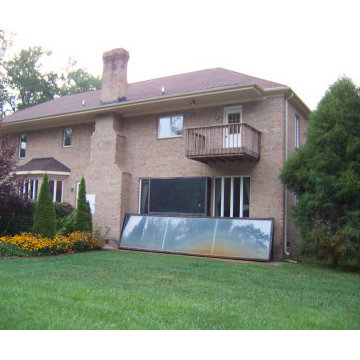
 Envision Sun & Screen Rooms an Elchin Inc. Co
Elchin Inc. Pre-conservatory no fun back yard
Example of a huge classic exterior home design in Huntington
Example of a huge classic exterior home design in Huntington

Sponsored
Columbus, OH
Free consultation for landscape design!

Peabody Landscape Group
Columbus' Reliable Landscape Design & Contracting
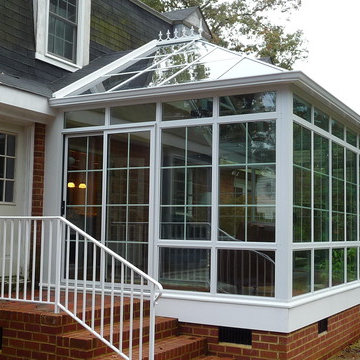 Envision Sun & Screen Rooms an Elchin Inc. Co
Elchin Inc.
Sunroom - mid-sized traditional dark wood floor sunroom idea in Huntington with no fireplace and a glass ceiling
Sunroom - mid-sized traditional dark wood floor sunroom idea in Huntington with no fireplace and a glass ceiling

 Michael Lewis Architects PC
Large elegant light wood floor and brown floor sunroom photo in New York with no fireplace and a standard ceiling

 Alan Mascord Design Associates Inc
View the house plans at:
http://houseplans.co/house-plans/2472
Photos by Bob Greenspan
 User
UserEthereal conservatory in the lovely Belmont Country Club community. It's both classic and on trend trend. Accents of magenta and gold play nicely with the backdrop of neutrals. Casual dining in front of the fireplace.
Photo: Geoffrey Hodgdon
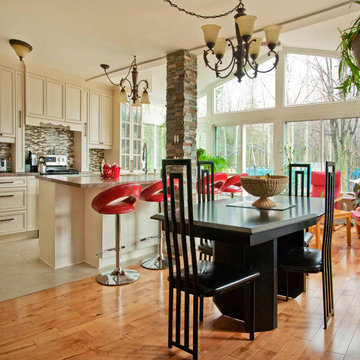
 NJ Sunroom Additions
Kitchen extension
Example of a large classic light wood floor sunroom design in New York with a standard ceiling
Example of a large classic light wood floor sunroom design in New York with a standard ceiling

 Clawson Architects, LLC
New Mudroom entrance serves triple duty....as a mudroom, laundry room and green house conservatory.
copper and glass roof with windows and french doors flood the space with natural light.
the original home was built in the 1700's and added onto several times. Clawson Architects continues to work with the owners to update the home with modern amenities without sacrificing the authenticity or charm of the period details.

Sponsored
Columbus, OH

Structural Remodeling
Franklin County's Heavy Timber Specialists | Best of Houzz 2020!

 Kathryne Designs, Inc
Mark Lohman Photography
Elegant kitchen photo in Los Angeles with a farmhouse sink, recessed-panel cabinets, white cabinets, white backsplash and stone tile backsplash
Elegant kitchen photo in Los Angeles with a farmhouse sink, recessed-panel cabinets, white cabinets, white backsplash and stone tile backsplash
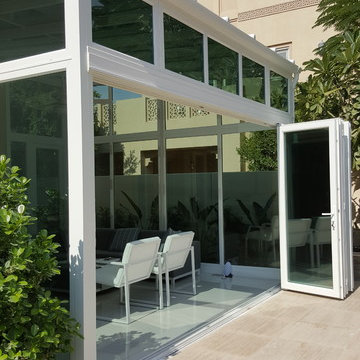


 Chicago Specialty Gardens, Inc.
Private, protected urban roof garden. Photography: Van Inwegen Digital Arts.
Inspiration for a contemporary patio remodel in Chicago
Inspiration for a contemporary patio remodel in Chicago

 studio PPARK
Previous work sample courtesy of workshop/apd, Photography by Donna Dotan.
Mudroom - mid-sized coastal ceramic tile mudroom idea in Boston with white walls and a white front door
Mudroom - mid-sized coastal ceramic tile mudroom idea in Boston with white walls and a white front door

Sponsored
Westerville, OH

Custom Home Works
Franklin County's Award-Winning Design, Build and Remodeling Expert
 NOIA Interiors
Mid-sized cottage chic open concept porcelain tile family room photo with white walls, no fireplace and no tv

 Ellen Grasso & Sons, LLC
Photography - Dan Piassick
House Design - Charles Isreal
Family room - traditional dark wood floor family room idea in Dallas with a standard fireplace, a wall-mounted tv, white walls and a stone fireplace
Family room - traditional dark wood floor family room idea in Dallas with a standard fireplace, a wall-mounted tv, white walls and a stone fireplace
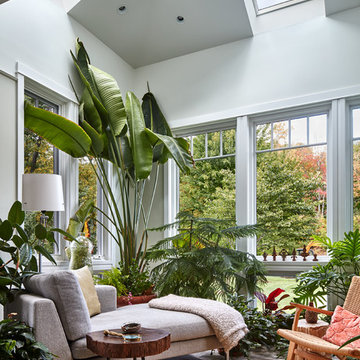
 Terry Architecture, LLC
Example of an island style sunroom design in Bridgeport with a standard ceiling
11