
Search results for "Garden room conservatory" in Home Design Ideas
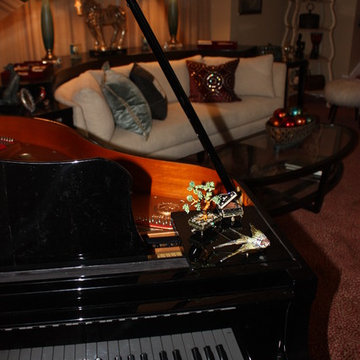
 Simply Put Interiors

A playful evening perspective.
Inspiration for an eclectic living room remodel in Baltimore
Inspiration for an eclectic living room remodel in Baltimore

 Reaume Construction & Design
John Chimon Photography
Example of a transitional multicolored floor sunroom design in Los Angeles with a standard ceiling
Example of a transitional multicolored floor sunroom design in Los Angeles with a standard ceiling

 Gast Architects
Inspiration for a transitional multicolored floor sunroom remodel in San Francisco with a skylight
Find the right local pro for your project



 Studio McGee
Studio McGee
Inspiration for a transitional living room remodel in Salt Lake City with white walls
Inspiration for a transitional living room remodel in Salt Lake City with white walls



Inspiration for an industrial formal and open concept concrete floor living room remodel in Los Angeles with white walls

Sponsored
Columbus, OH
Free consultation for landscape design!

Peabody Landscape Group
Columbus' Reliable Landscape Design & Contracting

 Kevin O'Sullivan + Associates
Inspiration for a country backyard rectangular pool house remodel in New York
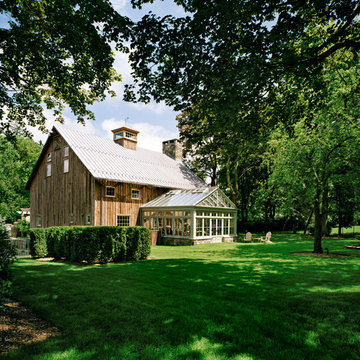

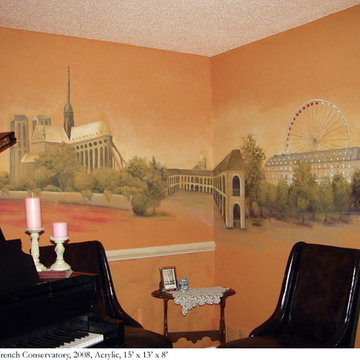
 Sheri M Moen Murals & Interiors
Mural and Faux Finish by Sheri Moen
photo by Sheri Moen
Eclectic dining room photo in Dallas
Eclectic dining room photo in Dallas
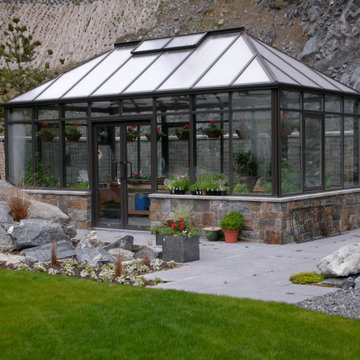
 Meridian Estate Greenhouses
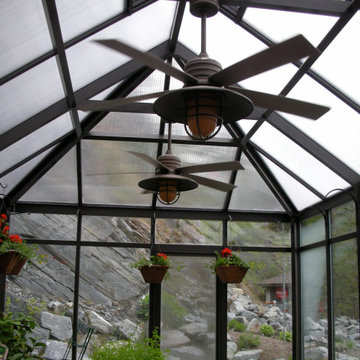
This custom conservatory is a brilliant mix of double glass and opal fivewall polycarbonate in the roof to ensure a comfortable and protected environment for plants. With a hip room and lateral transoms, the effect is both lovely and functional.
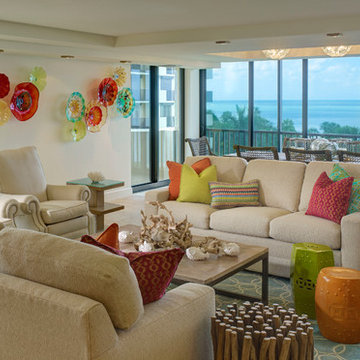
 LAURA MILLER Interior Design
Laurence Taylor, Taylor Architectural Photography
Example of a beach style open concept living room design in Tampa with beige walls
Example of a beach style open concept living room design in Tampa with beige walls




 Meridian Estate Greenhouses
This custom conservatory is a brilliant mix of double glass and opal fivewall polycarbonate in the roof to ensure a comfortable and protected environment for plants. With a hip room and lateral transoms, the effect is both lovely and functional.
 Sheri M Moen Murals & Interiors
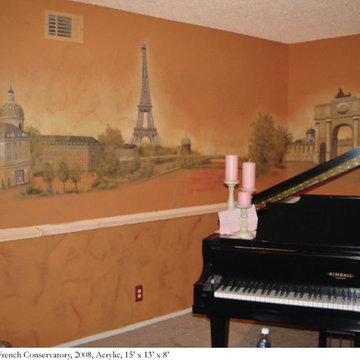
Mural and Faux Finish by Sheri Moen
photo by Sheri Moen
Example of an eclectic family room design in Dallas
Example of an eclectic family room design in Dallas
 Lindsay Architecture Studio, P.C.

The new solarium, with central air conditioning and heated French Limestone floors, seats 4 people for intimate family dining. It is used all year long, allowing the family to enjoy the walled private garden in every season.
Photography by Richard Mandelkorn

Sponsored
Columbus, OH

Structural Remodeling
Franklin County's Heavy Timber Specialists | Best of Houzz 2020!
 Clawson Architects, LLC

New Mudroom entrance serves triple duty....as a mudroom, laundry room and green house conservatory.
copper and glass roof with windows and french doors flood the space with natural light.
the original home was built in the 1700's and added onto several times. Clawson Architects continues to work with the owners to update the home with modern amenities without sacrificing the authenticity or charm of the period details.
 Meridian Estate Greenhouses
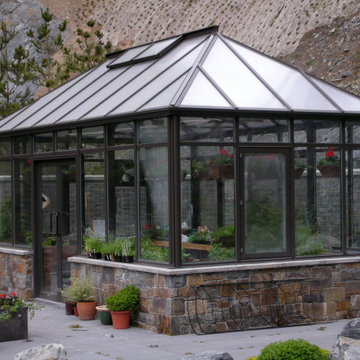
This custom conservatory is a brilliant mix of double glass and opal fivewall polycarbonate in the roof to ensure a comfortable and protected environment for plants. With a hip room and lateral transoms, the effect is both lovely and functional.
 Beth Webb Interiors
Emily Followill

Sunroom - traditional sunroom idea in Atlanta with a standard ceiling
Sunroom - traditional sunroom idea in Atlanta with a standard ceiling
13