
Search results for "Garden room conservatory" in Home Design Ideas

 Simply Put Interiors
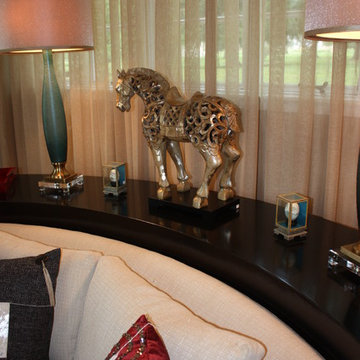
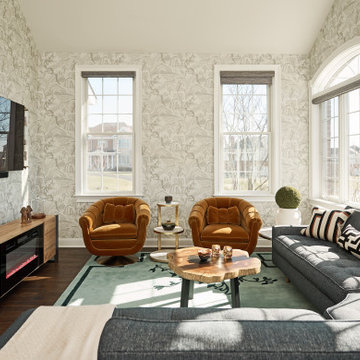
Curved sofa with custom-made curved sofa table designed by Paula A. Henry and built by Summerhill Cabinets.
Eclectic living room photo in Baltimore
Eclectic living room photo in Baltimore
 Envision Sun & Screen Rooms an Elchin Inc. Co
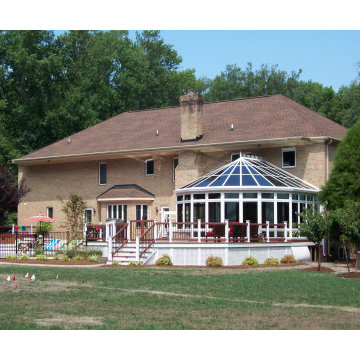
Elchin Inc. Conservatory, orangery, Wood interior with maintenance free exterior & comfortable living with the amazing Four Seasons Conservaglass sun protection glass
Find the right local pro for your project
 Simply Put Interiors
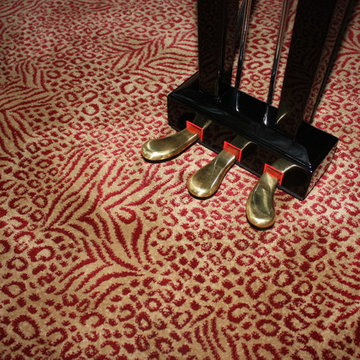
Detail photo of fun animal print custom-cut rug. A lovely anchor for the baby grand piano.
Example of an eclectic home design design in Baltimore
Example of an eclectic home design design in Baltimore
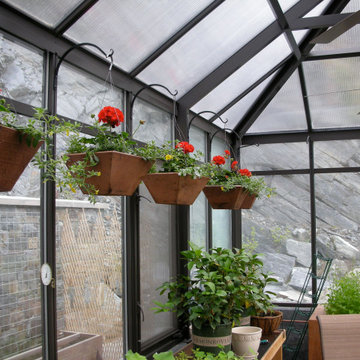
 Meridian Estate Greenhouses

This custom conservatory is a brilliant mix of double glass and opal fivewall polycarbonate in the roof to ensure a comfortable and protected environment for plants. With a hip room and lateral transoms, the effect is both lovely and functional.
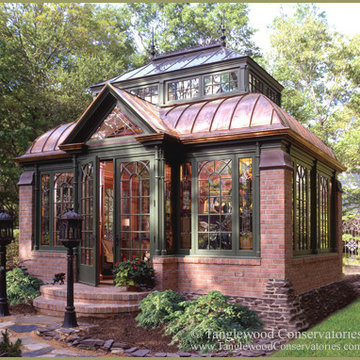
 Tanglewood Conservatories, Inc.

This charming garden room conservatory is a perfect retreat for its busy owners.
Photo Credit: Tanglewood Conservatories
Shed - traditional shed idea in Baltimore
Shed - traditional shed idea in Baltimore


Sponsored
Westerville, OH

Custom Home Works
Franklin County's Award-Winning Design, Build and Remodeling Expert
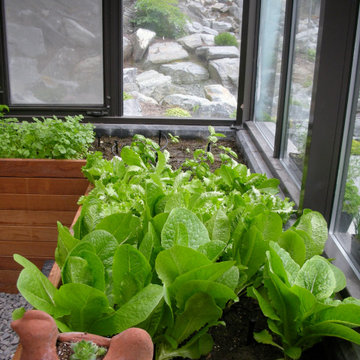 Meridian Estate Greenhouses
This custom conservatory is a brilliant mix of double glass and opal fivewall polycarbonate in the roof to ensure a comfortable and protected environment for plants. With a hip room and lateral transoms, the effect is both lovely and functional.
 IMPROVE or MOVE
conservatory
Sunroom - mid-sized traditional enclosed ceramic tile sunroom idea in New York with green walls, a standard fireplace and a plaster fireplace
Sunroom - mid-sized traditional enclosed ceramic tile sunroom idea in New York with green walls, a standard fireplace and a plaster fireplace
 Renz Landscapes

Example of a mid-sized classic backyard concrete paver patio design in Raleigh with no cover

 Dana Austin Griggs | Real Estate Group
Designer home by Garrison Hullinger (www.GarrisonHullinger.com). A complete restoration transformed this home into an upscale oasis both inside & out with a mix of contemporary and vintage features expertly merged together to preserve the original historic charm.

 Middlefork Luxury Home Builders
This brick and limestone, 6,000-square-foot residence exemplifies understated elegance. Located in the award-wining Blaine School District and within close proximity to the Southport Corridor, this is city living at its finest!
The foyer, with herringbone wood floors, leads to a dramatic, hand-milled oval staircase; an architectural element that allows sunlight to cascade down from skylights and to filter throughout the house. The floor plan has stately-proportioned rooms and includes formal Living and Dining Rooms; an expansive, eat-in, gourmet Kitchen/Great Room; four bedrooms on the second level with three additional bedrooms and a Family Room on the lower level; a Penthouse Playroom leading to a roof-top deck and green roof; and an attached, heated 3-car garage. Additional features include hardwood flooring throughout the main level and upper two floors; sophisticated architectural detailing throughout the house including coffered ceiling details, barrel and groin vaulted ceilings; painted, glazed and wood paneling; laundry rooms on the bedroom level and on the lower level; five fireplaces, including one outdoors; and HD Video, Audio and Surround Sound pre-wire distribution through the house and grounds. The home also features extensively landscaped exterior spaces, designed by Prassas Landscape Studio.
This home went under contract within 90 days during the Great Recession.
Featured in Chicago Magazine: http://goo.gl/Gl8lRm
Jim Yochum
 Hoi Ning Wong
Hoi Ning Wong

Inspiration for a timeless backyard brick patio remodel in San Francisco with no cover
Inspiration for a timeless backyard brick patio remodel in San Francisco with no cover

Sponsored
Columbus, OH
Free consultation for landscape design!

Peabody Landscape Group
Columbus' Reliable Landscape Design & Contracting
 Swift Rooms LLC
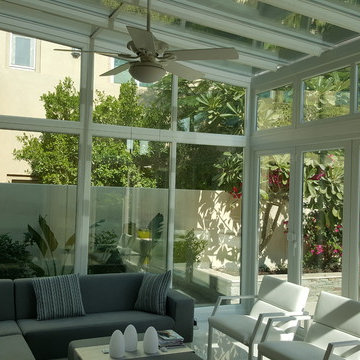
Contact Swiftrooms for more details 00971 50 319 1514 or visit www.swiftrooms.ae
Example of a mid-sized trendy open concept sunroom design
Example of a mid-sized trendy open concept sunroom design

 Scott Allen Architecture
This sunroom faces into a private outdoor courtyard. With the use of oversized, double-pivoting doors, the inside and outside spaces are seamlessly connected. In the cooler months, the room is a warm enclosed space bathed in sunlight and surrounded by plants.
Aaron Leitz Photography
 Frederick + Frederick Architects
John McManus Photography, Verdant Enterprises (Landscape Architect)

Large transitional white two-story wood gable roof photo in Atlanta
Large transitional white two-story wood gable roof photo in Atlanta

Sponsored
Columbus, OH
Free consultation for landscape design!
Peabody Landscape Group
Columbus' Reliable Landscape Design & Contracting
 Sunspace Design, Inc.

When planning to construct their elegant new home in Rye, NH, our clients envisioned a large, open room with a vaulted ceiling adjacent to the kitchen. The goal? To introduce as much natural light as is possible into the area which includes the kitchen, a dining area, and the adjacent great room.
As always, Sunspace is able to work with any specialists you’ve hired for your project. In this case, Sunspace Design worked with the clients and their designer on the conservatory roof system so that it would achieve an ideal appearance that paired beautifully with the home’s architecture. The glass roof meshes with the existing sloped roof on the exterior and sloped ceiling on the interior. By utilizing a concealed steel ridge attached to a structural beam at the rear, we were able to bring the conservatory ridge back into the sloped ceiling.
The resulting design achieves the flood of natural light our clients were dreaming of. Ample sunlight penetrates deep into the great room and the kitchen, while the glass roof provides a striking visual as you enter the home through the foyer. By working closely with our clients and their designer, we were able to provide our clients with precisely the look, feel, function, and quality they were hoping to achieve. This is something we pride ourselves on at Sunspace Design. Consider our services for your residential project and we’ll ensure that you also receive exactly what you envisioned.

 Living Gardens Landscape Design
Succulent wall
Photo of a small contemporary backyard landscaping in Orange County.
Photo of a small contemporary backyard landscaping in Orange County.
 Simply Put Interiors
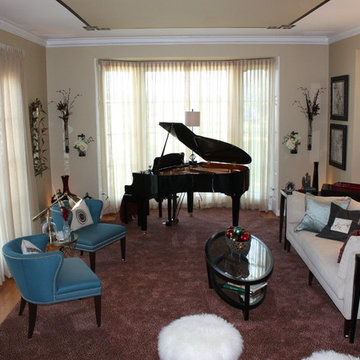
Baby Grand Piano is the focal point of this space. Curved sofa with custom-made curved sofa table designed by Paula A. Henry and built by Summerhill Cabinets. Blue accent chairs with fun pillows are balanced with tall blue lamps on table.
14