
Search results for "Garden structure" in Home Design Ideas
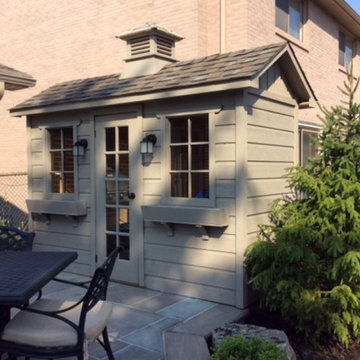
 Summerwood Products
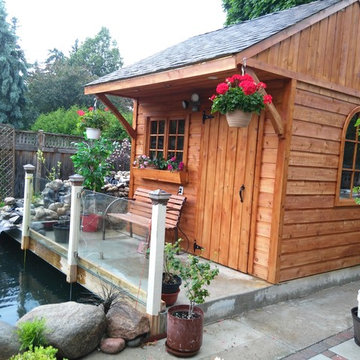
Even the smallest shed will help you keep the backyard organized and tidy. This one has windows and full functioning doors witch makes it much more pleasant to look at.

 Santa Barbara Home Design
Design Consultant Jeff Doubét is the author of Creating Spanish Style Homes: Before & After – Techniques – Designs – Insights. The 240 page “Design Consultation in a Book” is now available. Please visit SantaBarbaraHomeDesigner.com for more info.
Jeff Doubét specializes in Santa Barbara style home and landscape designs. To learn more info about the variety of custom design services I offer, please visit SantaBarbaraHomeDesigner.com
Jeff Doubét is the Founder of Santa Barbara Home Design - a design studio based in Santa Barbara, California USA.

 Bosler Earth Design
Photo of a mid-sized contemporary drought-tolerant backyard decomposed granite landscaping in Los Angeles.
Find the right local pro for your project

 Jeffery M Wolf General Contractor, Inc.
This home has a masonry structure with impact rated clad wood windows and a clay tile roof. It sits on a small beachfront lot. The exterior stone is fossilized coral. The driveway is random fossilized coral with irrigated grass placed between the stones. The exterior is in a fairly traditional Mediterranean style but the interior is more modern and eclectic. Frank Bapte

 SkB Architects
The Sonoma Farmhaus project was designed for a cycling enthusiast with a globally demanding professional career, who wanted to create a place that could serve as both a retreat of solitude and a hub for gathering with friends and family. Located within the town of Graton, California, the site was chosen not only to be close to a small town and its community, but also to be within cycling distance to the picturesque, coastal Sonoma County landscape.
Taking the traditional forms of farmhouse, and their notions of sustenance and community, as inspiration, the project comprises an assemblage of two forms - a Main House and a Guest House with Bike Barn - joined in the middle by a central outdoor gathering space anchored by a fireplace. The vision was to create something consciously restrained and one with the ground on which it stands. Simplicity, clear detailing, and an innate understanding of how things go together were all central themes behind the design. Solid walls of rammed earth blocks, fabricated from soils excavated from the site, bookend each of the structures.
According to the owner, the use of simple, yet rich materials and textures...“provides a humanness I’ve not known or felt in any living venue I’ve stayed, Farmhaus is an icon of sustenance for me".

 Helliwell + Smith | Blue Sky Architecture
Photo by Gillean Proctor
Hallway - contemporary terra-cotta tile hallway idea in Vancouver with white walls
Hallway - contemporary terra-cotta tile hallway idea in Vancouver with white walls
 Structure Home
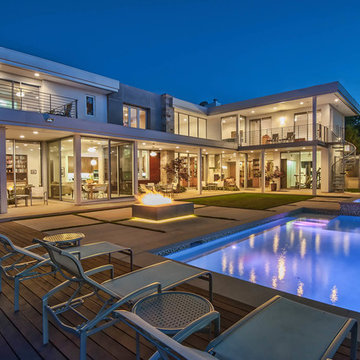
5,411 SF two story home in the Encino Hills overlooking Los Angeles. This home features an attached two-car garage, 4 Bedrooms, 5 1/2 Baths, 2 Offices, Foyer, Gallery, Gym, Great Room, Den, Dining, Kitchen, Morning Room, Mud Room, Laundry, Loggia, Jacuzzi, and a pool with a gorgeous view overlooking Los Angeles. Walls of glass, natural stone surfaces featuring Porcelanosa tile, high ceilings, and sweeping vistas fuse the home's indoor and outdoor environments. The outdoor space features a fire pit, Jacuzzi, and swimming pool; the extensive use of windows not only brings the view inside but maximizes the use of natural light. Photovoltaic panels supply power to the home and pool and dramatically reduce energy consumption year round. Tankless water heaters, bamboo cabinetry and flooring, and tight high quality insulation further reduce the environmental footprint of the home and make it more sustainable...this home is also featured in FIND BLISS and LUXE Magazine. Eco Friendly and Green Home. Photo by: Latham Architectural

Sponsored
Columbus, OH

Structural Remodeling
Franklin County's Heavy Timber Specialists | Best of Houzz 2020!
 Sergio Mercado Design
Joshua McHugh

Mid-sized trendy backyard concrete paver patio container garden photo in New York with no cover
Mid-sized trendy backyard concrete paver patio container garden photo in New York with no cover
 Hoshide Wanzer Architects
Eden Arts

Design ideas for a mid-sized asian partial sun courtyard landscaping in Seattle with decking.
Design ideas for a mid-sized asian partial sun courtyard landscaping in Seattle with decking.
 Red Oak Outdoor Lighting

The client had a unique vegetable garden installed in front of an existing renovated barn. They enjoy viewing the garden from the main house so we highlighted the trellises, assorted trees and a soft wash on the front of the barn. and
 Altera Landscape

Detail image of the outdoor BBQ entertainment cook center. Custom crafted Ipe doors with stainless steel handles. Granite slab counter top with large square edge. Television located in background complete with automated lift which sits flush with counter top when not in use.
Design: AMS Landscape Design Studios, Inc. / Photography: Jeri Koegel
 Fireplace Stone & Patio

Does it feel like something is missing from your outdoor living space?
Check out our adjustable louvered pergolas the enhance your space while making it more functional than ever before. Unlike traditional pergolas, this one is capable of providing sun, shade and shelter with just the touch of a button.
 Mariani Landscape
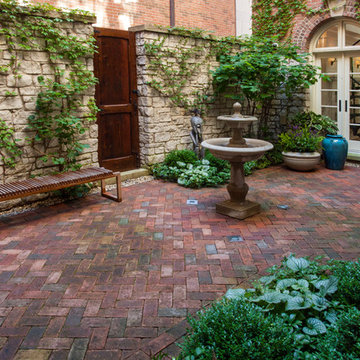
A city courtyard reminiscent of the French countryside, an oasis right in the middle of the city. A harmony of details combine to perfect the space, a dramatic change making this space inviting.
The character of the home is carried into the courtyard design, the tones of the clay pavers complementing the stone and brick surrounding the courtyard, offering a natural and weathered atmosphere. Around the edge of the pavers is a french drain for functionality, without taking anything away from the design.
The arbor over the middle doorway is a custom built addition and it serves more than one purpose; it will be home to climbing vines, it frames the doorway with its placement, and it balances the space with its size and color. A significant addition that integrates and unifies the space.
The plantings are all shade lovers, chosen to thrive in this space. There are evergreens and perennials that give the gardens structure throughout the year, and annuals added for seasonal color.


 Gary Fredricks Landscape Design

Photo of a large mediterranean backyard brick landscaping in Santa Barbara.

 Trestlewood
Photo by June Cannon, Trestlewood
Mountain style mixed siding exterior home photo in Salt Lake City
Mountain style mixed siding exterior home photo in Salt Lake City

 lensi designs photography
Ravello Hotel Caruso
Design ideas for a mediterranean partial sun garden path in Bridgeport.
Design ideas for a mediterranean partial sun garden path in Bridgeport.

Sponsored
Columbus, OH

Hope Restoration & General Contracting
Columbus Design-Build, Kitchen & Bath Remodeling, Historic Renovations
 Summerwood Products
Modern landscape design of this garden is completed by this Glen Echo design's natural cedar colors. Traditional flower boxes are the final touch.
Example of a minimalist pool design in Toronto
Example of a minimalist pool design in Toronto
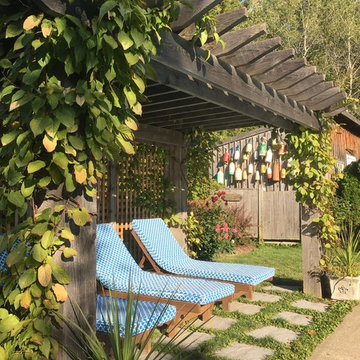
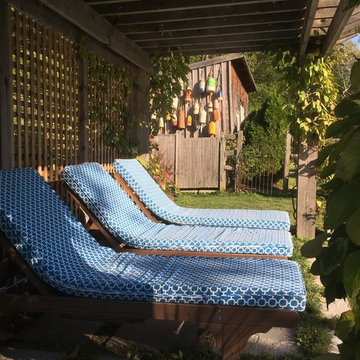
 Maine Porch & Pergola Company

Inspiration for a small rustic backyard patio remodel in Other with a pergola
62