
Search results for "Gary gary" in Home Design Ideas

 Change of Seasons - Gary Kernick
Inspiration for a mid-century modern backyard ground level deck remodel in Sacramento
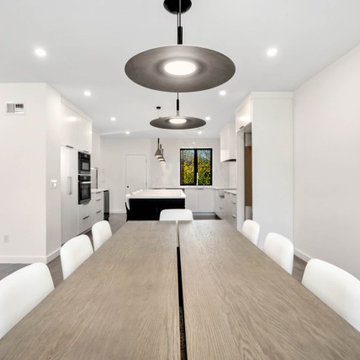
 Gary Streck Design Build
Example of a trendy laminate floor and gray floor kitchen/dining room combo design in Boston with white walls and no fireplace

 GARY DUFF DESIGNS,LTD
This beautiful landscape design was a unique project. When presented with a very steep incline, a large hill and only approximately 30' of level space, the Gary Duff Designs team got down to work, chopping down trees, and removing barrels of soil. After flattening out the space, this experienced team was able to implement each desired feature, from pool and play area to patio and privacy. This complete re-design and demolition resulted in an intimate, yet open, backyard living space.
Find the right local pro for your project
 GARY DUFF DESIGNS,LTD
A blasé pool and a buckling patio were the first things to go during this four-week makeover by Gary Duff Designs. By redoing the patio flooring and installing a cascading waterfall (one of two on the property), the space immediately transitioned into a tranquil area to sit or float – and always relax. One of the most significant changes was the addition of a pergola off the front of the house. This architectural design element added effortless elegance. Final finishing touches included rebuilding the steps and replanting the front and backyards with lower growing, more colorful foliage.
 Gary Streck Design Build
Inspiration for a mid-sized timeless dark wood floor and brown floor wine cellar remodel in Boston with display racks
 Gary Streck Design Build
Example of a mid-sized country green two-story wood exterior home design in Boston

 Gary Brown Homes LLC
Mid-sized transitional gender-neutral dark wood floor walk-in closet photo in Kansas City with open cabinets and white cabinets

Sponsored
Sunbury, OH

J.Holderby - Renovations
Franklin County's Leading General Contractors - 2X Best of Houzz!
 GARY DUFF DESIGNS,LTD
Complementing the traditional red brick house, Gary Duff Designs incorporated the brick into the swimming pool patio with bluestone border details. Keeping with the classic style for the front entrance, entry gates are set behind a Belgian block apron at the driveway. For added adventure, Gary Duff Designs returned in 2016 for a shuffleboard court installation.
Seen here: a round natural stone custom build fire pit on a round red brick patio.

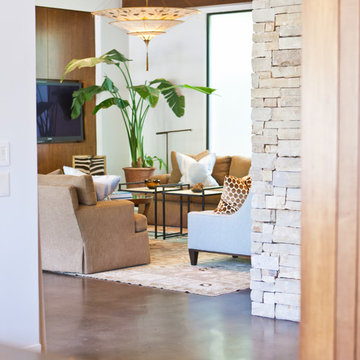
 Gary R. Chandler Architecture & Interiors
Visitors arrive to this home via a fountain lined loggia that connects the house to the Belvedere. The interior spaces are designed in a manner that allows the natural light to interplay throughout the house during the course of the day. The Living and Dining are separated from one another by a two-sided stone fireplace that is held short of the beamed ceiling. The Dining and Kitchen are seperated by a free standing maple cabinet, housing the refrigerators, that is also held short of the ceiling allowing the spaces and light to flow gently from one to the other.
(Built 2010)

 Gary Riggs Home
Upholstered Chairs, Red pillow, Side table Black chest of Drawers,Benches, Ottoman, cocktail table, Coffee table, Books, Purble Bowl, Box, Silver box , glass top, Marble & Brass Drink Table, Sofa, Area Rug, Teal Sofa, Oil Paintings Pillows Lamps, Wood Floor, crystal

 Gary Keith Jackson Design Inc.
Bruce Glass Photography
Living room - mediterranean living room idea in Houston
Living room - mediterranean living room idea in Houston
 Gary Riggs Home
Gary Riggs
Inspiration for a large timeless open concept light wood floor living room remodel in Dallas with beige walls
Inspiration for a large timeless open concept light wood floor living room remodel in Dallas with beige walls
Sponsored
Sunbury, OH
J.Holderby - Renovations
Franklin County's Leading General Contractors - 2X Best of Houzz!
 Gary Riggs Home
Gary Riggs
Inspiration for a large eclectic open concept light wood floor living room remodel in Dallas with beige walls
Inspiration for a large eclectic open concept light wood floor living room remodel in Dallas with beige walls
 Gary R. Chandler Architecture & Interiors
Drawings inspiration from European country villas centuries old, the architecture of this home though anchored in the past has a crisp and contemporary atmosphere expressed through its refined details. While the home has few windows to the surrounding neighbors, the house opens up to a private courtyard with pool and gardens.
 GARY DUFF DESIGNS,LTD
This arbor walkway was inspired by the classic brick home, Gary Duff Designs used natural and timeless elements in this landscape design. Starting at the front entrance and driveway, visitors are welcomed with stacked bluestone decorative retaining walls, Belgian block curbing and inlays, and bluestone walkways. The same bluestone is used in some of the patios along with Unilock Stonehenge Coffee Creek. In the swimming pool area, the first waterfall is incorporated into the pool with a fire feature built on top of it. Nearby, the functional fire pit provides a wonderful gathering place in the evenings. Away from this main space, a very discreet outdoor spa and a separate waterfall retreat area offer secluded spaces. As the finishing touch, all of the plantings were chosen for privacy and their naturalistic character.
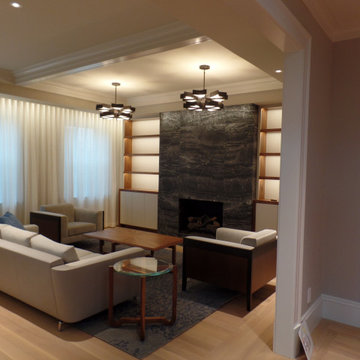 Gary Streck Design Build
Inspiration for a modern enclosed light wood floor and brown floor living room remodel in Boston with beige walls and a standard fireplace

 Gary McBournie Inc.
Gordon Beall
Bedroom - tropical yellow floor bedroom idea in Boston with white walls
Bedroom - tropical yellow floor bedroom idea in Boston with white walls

 Gary Pools
Hot tub - mid-sized rustic backyard stamped concrete and rectangular natural hot tub idea in Austin


206