
Search results for "Gary gary" in Home Design Ideas
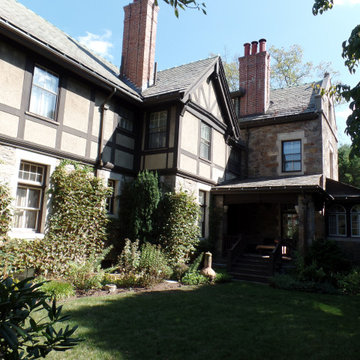
 Gary Streck Design Build
Huge modern gray three-story stone gable roof idea in Boston with a gray roof

 Gary Riggs Home
Enclosed dining room - mid-sized transitional medium tone wood floor enclosed dining room idea in Dallas with beige walls and no fireplace


Find the right local pro for your project
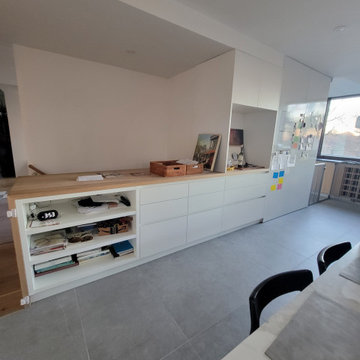 Gary Streck Design Build
Inspiration for a contemporary gray floor open concept kitchen remodel in Boston with flat-panel cabinets, white cabinets, wood countertops and brown countertops
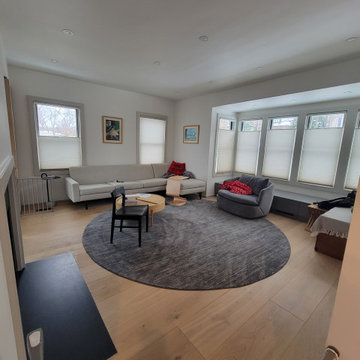 Gary Streck Design Build
Trendy enclosed light wood floor and brown floor family room photo in Boston with white walls and a standard fireplace

 Change of Seasons - Gary Kernick
Inspiration for a contemporary drought-tolerant front yard garden path in Sacramento.
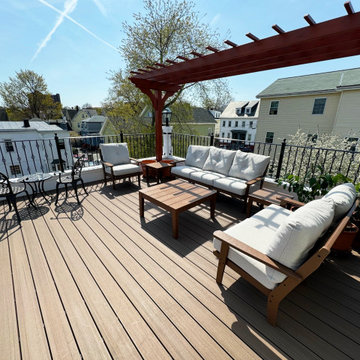 Gary Streck Design Build
Exterior deck (rooftop) above a kitchen addition our team worked on few years ago.
Deck - mid-sized contemporary rooftop rooftop metal railing deck idea in Boston with a pergola
Deck - mid-sized contemporary rooftop rooftop metal railing deck idea in Boston with a pergola

Sponsored
Sunbury, OH

J.Holderby - Renovations
Franklin County's Leading General Contractors - 2X Best of Houzz!

 GARY DUFF DESIGNS,LTD
This basketball court is part of a project completed by Gary Duff Designs which secured and strengthened this home’s existing old-world charm. By building on the original color palette comprised of beautiful reds and browns, the team incorporated natural stones to enhance the look. The renovated walkway can now be summed up in one word: classic. The new and beautiful courtyard was completed by a flowing fountain as the focal point. Fun finishing touch: a basketball half-court with the same beige coloring, because even the most elegant backdrops deserve some whimsy.
 GARY DUFF DESIGNS,LTD
This basketball court is part of a project completed by Gary Duff Designs which secured and strengthened this home’s existing old-world charm. By building on the original color palette comprised of beautiful reds and browns, the team incorporated natural stones to enhance the look. The renovated walkway can now be summed up in one word: classic. The new and beautiful courtyard was completed by a flowing fountain as the focal point. Fun finishing touch: a basketball half-court with the same beige coloring, because even the most elegant backdrops deserve some whimsy.


 Gary Streck Design Build
1950s l-shaped medium tone wood floor and brown floor kitchen pantry photo in Boston with white cabinets, wood countertops, an island and white countertops


 Change of Seasons - Gary Kernick
Example of a mid-sized 1950s backyard patio design in Sacramento with a fire pit
Sponsored
Sunbury, OH
J.Holderby - Renovations
Franklin County's Leading General Contractors - 2X Best of Houzz!

 Gary Andolina
Kitchen pantry - mid-sized eclectic kitchen pantry idea with flat-panel cabinets, light wood cabinets and stainless steel appliances
 GARY DUFF DESIGNS,LTD
A blasé pool and a buckling patio were the first things to go during this four-week makeover by Gary Duff Designs. By redoing the patio flooring and installing a cascading waterfall (one of two on the property), the space immediately transitioned into a tranquil area to sit or float – and always relax. One of the most significant changes was the addition of a pergola off the front of the house. This architectural design element added effortless elegance. Final finishing touches included rebuilding the steps and replanting the front and backyards with lower growing, more colorful foliage.


 Gary Savitzky Architects
Example of a large classic medium tone wood floor enclosed dining room design in New York with white walls, a standard fireplace and a tile fireplace
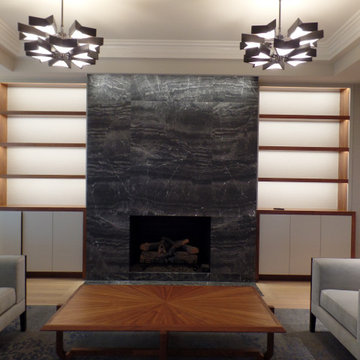 Gary Streck Design Build
Inspiration for a large modern enclosed light wood floor and brown floor living room remodel in Boston with beige walls and a standard fireplace
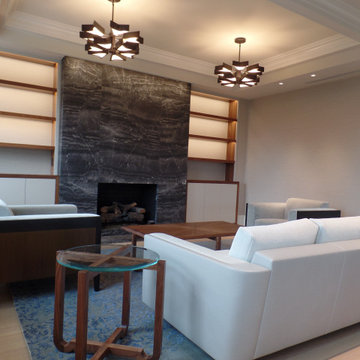 Gary Streck Design Build
Example of a large minimalist enclosed light wood floor and brown floor living room design in Boston with beige walls and a standard fireplace

 Gary Brown Homes LLC
Inspiration for a mid-sized transitional gender-neutral dark wood floor walk-in closet remodel in Kansas City with open cabinets and white cabinets
207