
Search results for "Gather personal" in Home Design Ideas
 Urbanology Designs
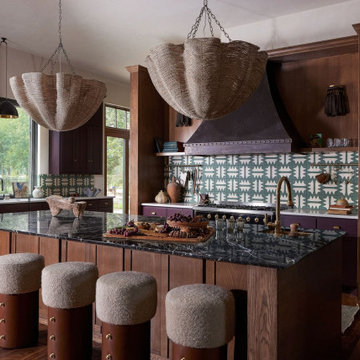
Set in Cimarron Hills Golf & Country Club in Georgetown, TX, the "Modern Hacienda" project transforms a 5,605 sq ft Spanish/Mediterranean home. This stunning home melds urban organic elements with Texas flair, integrating unique artifacts for a personal touch.
This kitchen boasts a spacious island with an eat-in bar, luxurious countertops, and comfortable island seating. Statement lighting and a stylish backsplash complete the look, making it perfect for family gatherings and casual meals.
For more about Urbanology Designs see here:
https://www.urbanologydesigns.com/
To learn more about this project, see here: https://www.urbanologydesigns.com/modern-hacienda-project-georgetown-tx

 Bluworld HOMelements
"""Lampada"" Italian for lamp light is one of our newest tabletop fireplaces. Lampada is the perfect centerpiece or gathering point for friends and family. A beautiful way to add luxury and warmth making it the perfect gift to give or receive!
The colorful flames stand out against the classic black body and safely behind the tempered glass windscreen... beautiful and functional. This open ultra modern design allows the beauty and colors of the flames to be enjoyed by everyone. Relax and unwind as you watch the fascinating flames. Ship snuffer tool. Perfect for any setting. Lampada tabletop bio-fireplace may be used indoors or out, however do not leave your fireplace outside exposed to the elements after use.
 Bluworld HOMelements
"""Lampada"" Italian for lamp light is one of our newest tabletop fireplaces. Lampada is the perfect centerpiece or gathering point for friends and family. A beautiful way to add luxury and warmth making it the perfect gift to give or receive!
The colorful flames stand out against the classic black body and safely behind the tempered glass windscreen... beautiful and functional. This open ultra modern design allows the beauty and colors of the flames to be enjoyed by everyone. Relax and unwind as you watch the fascinating flames. Ship snuffer tool. Perfect for any setting. Lampada tabletop bio-fireplace may be used indoors or out, however do not leave your fireplace outside exposed to the elements after use.
Find the right local pro for your project
 exclusivelytodesign
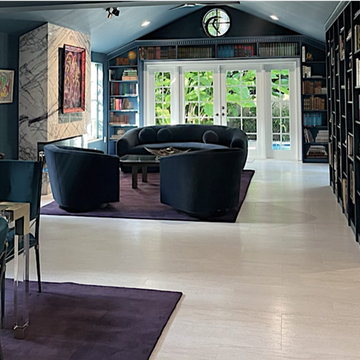
This Coconut Grove living room was transformed into a library-inspired gathering space for clients whose lives were shaped by travel, reading, art, music, and global culture. Exclusively To Design created a custom wraparound wood bookcase with classic molding trim, painted in a deep teal that connects to the wallcovering and the dramatic teal vaulted ceiling above.
A custom violet marble fireplace wall gives the room a bold architectural focal point while creating a striking backdrop for the clients’ personal artwork, books, and collected objects from their travels. The result is an eclectic living room with depth, intimacy, and cultural character — a space designed not to look staged, but to feel deeply personal, expressive, and connected to the way the clients actually live.

 Spaces Designed, Interior Design Studio, LLC
Cozy Chic - While the entire condo is under 1000 sq ft, there's no dearth of chicness. The ultra-modern kitchen has enough room to host an intimate gathering with a large island while it looks sharp with stainless appliances against a backdrop of a darker backsplash. The living room with its vibrant color palette, luxurious rug and comfortable seating continues the theme of intimate conversations in a chic setting.
The artwork in the living room and the bedroom reflects the playful personalities of the owners accompanied by hints of old fashioned charm. The glam bathroom adds a touch of royalty to the entire proceedings with hand-selected mirror, wall paper and sconce lights in the right shades of gold.
The project reflects Spaces Designed's philosophy of designing spaces to not only meet the needs of it's clients but also their personalities and sensibilities. Every space, small or large, has it's own purpose and character - our role is to identify that and meticulously craft the outcome.

 Funtime Cabinet Factory
This stunning kitchen blends modern design with natural textures for a space that is both sophisticated and welcoming. Custom cabinetry in a soft, neutral wood tone is paired with clean white islands and warm undercabinet lighting to create visual harmony. The two-tone island design features an integrated wooden dining ledge, providing a stylish and functional gathering space. Open shelving and sleek black fixtures add distinctive personality to this carefully crafted space—tailored for both everyday living and entertaining.
 Rochelle Cote Interior Design
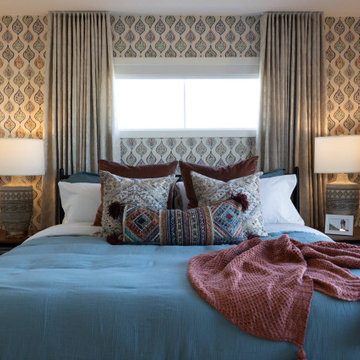
This 1,675+ sq. ft. modern mid-century showhome by Streetside in Redstone, Calgary, Ab is vibrant, welcoming, and thoughtfully designed for today’s multigenerational family. Warm rich brown tones run throughout the home, creating a grounded and inviting feel, while layered walnut finishes, abstract art, and bold pops of colour add personality and energy. The design feels current and fresh, yet subtle touches of heritage give the home a collected, timeless character.
With four bedrooms, including a lower-level bedroom that offers added privacy, the home is ideal for an aging parent, older child, or guest. The layout is also well suited to a growing family with three or more children, offering both function and flexibility for everyday living. Spacious gathering areas and a warm, livable aesthetic make it easy to host extended family and friends.

Sponsored
Plain City, OH

The Creative Kitchen Company
Columbus Area Kitchen Remodeling and Refacing Professional

 TVL Creative Ltd.
This kitchen took a tired, 80’s builder kitchen and revamped it into a personalized gathering space for our wonderful client. The existing space was split up by the dated configuration of eat-in kitchen table area to one side and cramped workspace on the other. It didn’t just under-serve our client’s needs; it flat out discouraged them from using the space. Our client desired an open kitchen with a central gathering space where family and friends could connect. To open things up, we removed the half wall separating the kitchen from the dining room and the wall that blocked sight lines to the family room and created a narrow hallway to the kitchen. The old oak cabinets weren't maximizing storage and were dated and dark. We used Waypoint Living Spaces cabinets in linen white to brighten up the room. On the east wall, we created a hutch-like stack that features an appliance garage that keeps often used countertop appliance on hand but out of sight. The hutch also acts as a transition from the cooking zone to the coffee and wine area. We eliminated the north window that looked onto the entry walkway and activated this wall as storage with refrigerator enclosure and pantry. We opted to leave the east window as-is and incorporated it into the new kitchen layout by creating a window well for growing plants and herbs. The countertops are Pental Quartz in Carrara. The sleek cabinet hardware is from our friends at Amerock in a gorgeous satin champagne bronze. One of the most striking features in the space is the pattern encaustic tile from Tile Shop. The pop of blue in the backsplash adds personality and contrast to the champagne accents. The reclaimed wood cladding surrounding the large east-facing window introduces a quintessential Colorado vibe, and the natural texture balances the crisp white cabinetry and geometric patterned tile. Minimalist modern lighting fixtures from Mitzi by Hudson Valley Lighting provide task lighting over the sink and at the wine/ coffee station. The visual lightness of the sink pendants maintains the openness and visual connection between the kitchen and dining room. Together the elements make for a sophisticated yet casual vibe-- a comfortable chic kitchen. We love the way this space turned out and are so happy that our clients now have such a bright and welcoming gathering space as the heart of their home!


 Rochelle Cote Interior Design
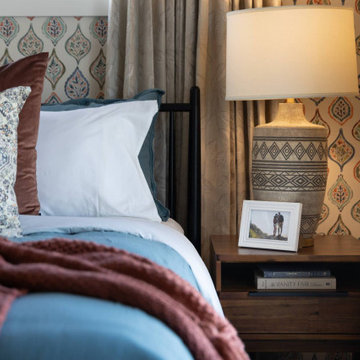
This 1,675+ sq. ft. modern mid-century showhome by Streetside in Redstone, Calgary, Ab is vibrant, welcoming, and thoughtfully designed for today’s multigenerational family. Warm rich brown tones run throughout the home, creating a grounded and inviting feel, while layered walnut finishes, abstract art, and bold pops of colour add personality and energy. The design feels current and fresh, yet subtle touches of heritage give the home a collected, timeless character.
With four bedrooms, including a lower-level bedroom that offers added privacy, the home is ideal for an aging parent, older child, or guest. The layout is also well suited to a growing family with three or more children, offering both function and flexibility for everyday living. Spacious gathering areas and a warm, livable aesthetic make it easy to host extended family and friends.

 The Creative Kitchen Company
This beautiful and inviting craftsman style kitchen boasts a shiplap wood ceiling, large butcher block island, wood floors, granite countertops – this kitchen is truly the central gathering space within this woodsy modern farmhouse. Great details like this inset knife slots are just a few of the many custom details that make this space feel so personal.

 The Elite Home
The Sunset Tabletop Bio Ethanol Fireplace, with its elegantly curved base, is the ideal addition to any gathering or get-together. Offered in your choice of a matte black, gloss black or stainless steel base, Sunset is certain to complement any space and take the place of wax-dripping candles.

 Evoscapes, Luxury Landscape Design and Build
This view-filled yard boasts a beautifully curved pool layout, offering a personalized touch to the outdoor space. The jacuzzi spills seamlessly into the pool, while elegant lines lead to the focal point – a cozy fire pit. Nestled within the fire pit, a built-in bench invites conversation and gathering under the stars. And to top it all off, a spacious outdoor kitchen overlooks the entire yard, providing the perfect spot for culinary delights amidst breathtaking views.

Sponsored
Plain City, OH
The Creative Kitchen Company
Columbus Area Kitchen Remodeling and Refacing Professional

 Kandrac & Kole Interior Designs, Inc.
This dining room is all about character and warmth. A scenic landscape wallpaper wraps the space, that sets the tone for everyday meals and special gatherings. Cane-back dining chairs and a rich wood table keep the room grounded, while tailored drapery, painted millwork, and a sculptural chandelier add a polished touch. The mix of classic details and playful pattern makes this room feel inviting and full of personality
 James McNeal Architecture and Design
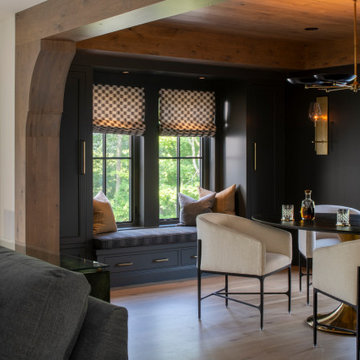
Dark cabinetry, glossy tile and brass accents give this home bar at Modern Manor by JMAD a rich, intimate atmosphere. A wood ceiling and substantial beams frame the space, while cream upholstered chairs gather around a dark oval table. The built-in wet bar combines storage and a sink with a display of three framed artworks, bringing personal character to a welcoming spot for conversation and drinks.

 Main Street Custom Homes & Remodeling
Creating a home that was warm and inviting, where large family gatherings could take place, was an important element to the house design. The rooms were personalized to reflect the homeowners’ world travels with distinctive color palettes and unique touches including the installation of an ornamental porch swing in the breakfast nook. Additionally, the homeowner’s aging mother stays with them for extended periods throughout the year so safe, comfortable and accessible spaces were built to accommodate her. During the ground breaking ceremony, not only did we toast the occasion with mimosas, but we enjoyed a new experience with a Hindu Bhoomi Puja ritual, which literally means, the worship (Puja) of the land (Bhoomi). We were honored to be a part of this very interesting ceremony.
 Jackson Design & Remodeling
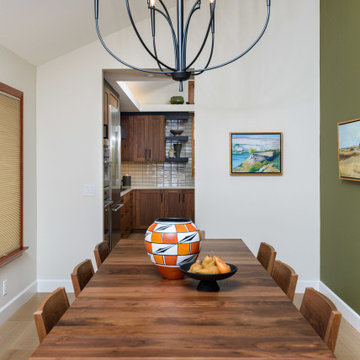
This San Diego dining room features a warm walnut dining table paired with matching wood chairs, creating a welcoming space for gatherings and everyday meals. A sculptural black chandelier with candle-style lights adds a modern architectural focal point above the table. Natural light from the wood-framed window brightens the room, while curated artwork and a subtle accent wall introduce color and personality. Positioned adjacent to the kitchen, this San Diego dining area blends contemporary design with natural materials for a refined yet comfortable space for entertaining.

Sponsored
Delaware, OH

Buckeye Basements, Inc.
Central Ohio's Basement Finishing ExpertsBest Of Houzz '13-'21
 The Elite Home
The Sunset Tabletop Bio Ethanol Fireplace, with its elegantly curved base, is the ideal addition to any gathering or get-together. Offered in your choice of a matte black, gloss black or stainless steel base, Sunset is certain to complement any space and take the place of wax-dripping candles.
 Main Street Custom Homes & Remodeling
Creating a home that was warm and inviting, where large family gatherings could take place, was an important element to the house design. The rooms were personalized to reflect the homeowners’ world travels with distinctive color palettes and unique touches including the installation of an ornamental porch swing in the breakfast nook. Additionally, the homeowner’s aging mother stays with them for extended periods throughout the year so safe, comfortable and accessible spaces were built to accommodate her. During the ground breaking ceremony, not only did we toast the occasion with mimosas, but we enjoyed a new experience with a Hindu Bhoomi Puja ritual, which literally means, the worship (Puja) of the land (Bhoomi). We were honored to be a part of this very interesting ceremony.

 Housetrends Magazine
When you open the back doors of the home of Nancy and Jeremy Campbell in Granville, you don’t just step out onto a patio. You enter an extension of a modern living space that just happens to be outdoors. Their patio’s unique design and setting provides the comfort and style of indoors while enjoying the natural beauty and fresh air of outdoors.
It all started with a rather desolate back yard. “It was completely blank, there was nothing back there,” Nancy remembers of the patio space of this 1972 split-level house they bought five years ago. With a blank slate to work with, the Campbells knew the key elements of what they wanted for their new outdoor space when they sat down with Travis Ketron of Ketron Custom Builders to design it. “We knew we wanted something covered so we could use it in the rain, and in the winter, and we knew we wanted a stone fireplace,” Nancy recalls.
Travis translated the Campbells’ vision into a design to satisfy outdoor entertaining and relaxing desires in all seasons. The new outdoor space is reminiscent of a vast, rustic great room complete with a stone fireplace, a vaulted ceiling, skylights, and ceiling fans, yet no walls. The space is completely open to the elements without any glass or doors on any of the sides, except from the house. Furnished like a great room, with a built-in music system as well, it’s truly an extension of indoor living and entertaining space, and one that is unaffected by rain. Jeremy comments, “We haven’t had to cover the furniture yet. It would have to be a pretty strong wind to get wet.” Just outside the covered patio is a quartet of outdoor chairs adorned with plush cushions and colorful pillows, positioned perfectly for users to bask in the sun.
In the design process, the fireplace emerged as the anchor of the space and set the stage for the outdoor space both aesthetically and functionally. “We didn’t want it to block the view. Then designing the space with Travis, the fireplace became the center,” remembers Jeremy. Placed directly across from the two sets of French doors leading out from the house, a Rumford fireplace and extended hearth of stone in neutral earth tones is the focal point of this outdoor living room. Seating for entertaining and lounging falls easily into place around it providing optimal viewing of the private, wooded back yard. When temperatures cool off, the fireplace provides ample warmth and a cozy setting to experience the change of seasons. “It’s a great fireplace for the space,” Jeremy says of the unique design of a Rumford style fireplace. “The way you stack the wood in the fireplace is different so as to get more heat. It has a shallower box, burns hotter and puts off more heat. Wood is placed in it vertically, not stacked.” Just in case the fireplace doesn’t provide enough light for late-night soirees, there is additional outdoor lighting mounted from the ceiling to make sure the party always goes on.
Travis brought the idea of the Rumford outdoor fireplace to the Campbells. “I learned about it a few years back from some masons, and I was intrigued by the idea then,” he says. “We like to do stuff that’s out of the norm, and this fireplace fits the space and function very well.” Travis adds, “People want unique things that are designed for them. That’s our style to do that for them.”
The patio also extends out to an uncovered area set up with patio tables for grilling and dining. Gray pavers flow throughout from the covered space to the open-air area. Their continuous flow mimics the feel of flooring that extends from a living room into a dining room inside a home. Also, the earth tone colors throughout the space on the pavers, fireplace and furnishings help the entire space mesh nicely with its natural surroundings.
A little ways off from both the covered and uncovered patio area is a stone fire pit ring. Removed by just the right distance, it provides a separate place for young adults to gather and enjoy the night.
Adirondack chairs and matching tables surround the outdoor fire pit, offering seating for anyone who doesn’t wish to stand and a place to set down ingredients for yummy fireside treats like s’mores.
Padded chairs outside the reach of the pavilion and the nearby umbrella the perfect place to kick back and relax in the sun. The colorful throw pillows and outdoor furniture cushions add some needed color and a touch of personality.
Enjoying the comforts of indoors while being outdoors is exactly what the Campbells are doing now, particularly when lounging on the comfortable wicker furniture that dominate most of the area. “My favorite part of the whole thing is the fireplace,” Nancy says.
Jeremy concludes, “There is no television, it would destroy the ambiance out there. We just enjoy listening to music and watching the fire.”
40