
Search results for "Gazebo size" in Home Design Ideas

 Paradise Restored Landscaping & Exterior Design
cedar fencing, Covered Structures, decking, outdoor cookstation, outdoor living space,
Deck - transitional deck idea in Portland with decking and a bbq area
Deck - transitional deck idea in Portland with decking and a bbq area
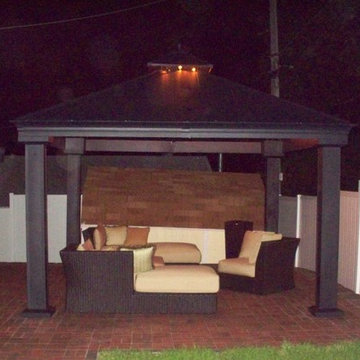
 Above and Beyond Complete Grounds Maintenance
Example of a huge minimalist backyard brick patio design in Omaha with a fire pit and a gazebo

 Clark Collins - Collins Design & Development
Photo by Grey Crawford
Small beach style beige one-story exterior home photo in Orange County with a hip roof
Small beach style beige one-story exterior home photo in Orange County with a hip roof
Find the right local pro for your project

 David Thorne Landscape Architect
Marion Brenner Photography
Example of a large minimalist backyard rectangular pool design in San Francisco with decking
Example of a large minimalist backyard rectangular pool design in San Francisco with decking

 Young & Borlik Architects, inc.
A large outdoor fireplace draws attention as a cozy destination at the end of a formal sight line past the pool. A quiet escape without leaving the yard.
 Nyhus Design Group

Designed to compliment the existing single story home in a densely wooded setting, this Pool Cabana serves as outdoor kitchen, dining, bar, bathroom/changing room, and storage. Photos by Ross Pushinaitus.
 TD Construction
Mike Curtis

Inspiration for a mid-sized timeless backyard stone patio kitchen remodel in San Francisco with a gazebo
Inspiration for a mid-sized timeless backyard stone patio kitchen remodel in San Francisco with a gazebo





 Eklektik Interiors
Inspiration for a mediterranean brick porch remodel in Houston with a fire pit and a roof extension

 Backyard Builders
Outdoor Kitchen designed and built by Backyard Builders LLC, Lafayette Louisiana, Kyle Braniff,
Inspiration for a mid-sized timeless backyard brick patio remodel in New Orleans with a roof extension
Inspiration for a mid-sized timeless backyard brick patio remodel in New Orleans with a roof extension

 Conner Landscape Architects
The cabana was placed at the end of the pool to provide opportunities for a quiet, romantic getaway. The cabana is enclosed by block wall with an ipe wood veneer. Horizontal shudders are also of ipe. They allow for privacy with air movement (notice the angle of the shudder will not allow visibility into the cabana). The double fabric cabana is grey on the exterior with a white interior. A simple ceiling fan and light illuminates the entire space. The fireplace is precast concrete. It is natural gas with an internal ventilation system. The shower, also shown, is located just to the right of the cabana.

 Scott Pease Photography
Architect: Peninsula Architects, Peninsula OH
Location: Hunting Valley, OH
Photographer: Scott Pease
Mountain style wood exterior home photo in Cleveland
Mountain style wood exterior home photo in Cleveland

 West Bay Landscape Co.
John Benson Photography / SSA Landscape Architects
Inspiration for a timeless backyard tile patio remodel in San Francisco with a gazebo and a pergola
Inspiration for a timeless backyard tile patio remodel in San Francisco with a gazebo and a pergola

Sponsored
Columbus, OH
Free consultation for landscape design!

Peabody Landscape Group
Columbus' Reliable Landscape Design & Contracting

 John Kraemer & Sons
Builder: John Kraemer & Sons | Architect: Swan Architecture | Interiors: Katie Redpath Constable | Landscaping: Bechler Landscapes | Photography: Landmark Photography

 Harrell Design + Build
A busy Redwood City family wanted a space to enjoy their family and friends and this Napa Style outdoor living space is exactly what they had in mind.
Bernard Andre Photography

 Kitchen Design Concepts
Modern/Contemporary "Crestwood Oasis" cabinets in "Belmont" slab door style, made of Teak wood with natural finish. Lynx appliances and grill.

Patio - mid-sized traditional backyard concrete paver patio idea in Dallas with a gazebo and a bbq area
Patio - mid-sized traditional backyard concrete paver patio idea in Dallas with a gazebo and a bbq area


Sponsored
Fredericksburg, OH

High Point Cabinets
Columbus' Experienced Custom Cabinet Builder | 4x Best of Houzz Winner

 Ledge Lounger
This project, by Houston based pool builder and authorized Ledge Lounger Dealer, Custom Design Pools, features multiple seating areas, both in pool and out of pool, making it ideal for entertaining and socializing.
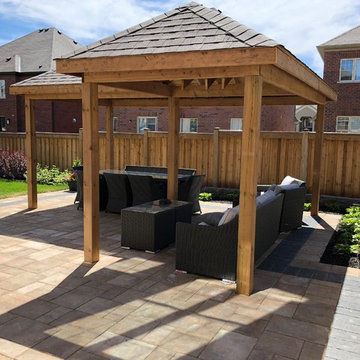
 Action Home Services Inc.
This is an example of a mid-sized craftsman full sun backyard concrete paver formal garden in Toronto for summer.

 Down to Earth Designs, Inc.
Custom cedar and cypress azumaya inspired by a tea-house design. Our client enjoys relax ing in the shade by the koi pond and stream. © 2012 Ben Case, Down to Earth Designs, Inc.
13