
Search results for "Gazebo size" in Home Design Ideas

 Betz Pools Limited
This young suburban family transformed their sloping yard into an entertainment complex. First step was to create two levels; an upper one with lounge chairs, BBQ and outdoor dining area; and a lower one with chaise lounges and a large covered outdoor living room highlighted by a stone feature wall with fireplace and TV. (14 x 28, rectangular)


 Westmark Construction Company
M.James Northern - Northern Exposure Photography
Elegant backyard patio photo in Miami with a roof extension
Elegant backyard patio photo in Miami with a roof extension
Find the right local pro for your project

 VanderHorn Architects
The lattice and columned pool pavilion with its stone fireplace and standing seam copper roof, and impressive lap pool creates the focal point for a resort-like arrangement of terraces, fountains, and landscaping.


 Hursthouse Landscape - Architect, Build, Maintain
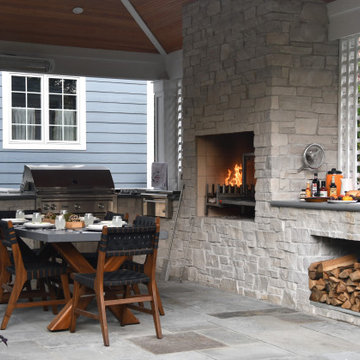
Inspiration for a mid-sized timeless backyard stone patio remodel in Chicago with a fireplace and a gazebo



 HOME Stagers, Inc.
Inspiration for a transitional backyard patio remodel in San Francisco with a fire pit and no cover

 Ettore Masonry Inc.
Patio - large craftsman backyard concrete paver patio idea in Philadelphia with a fire pit and no cover

 Deck Pros
We built this large Trex deck and screened gazebo in Hillsborough, NJ. The deck provides a nice open sunny area while the gazebo affords a shaded bug-free area.

 Drewett Works
This Ranch Hacienda hillside estate boasts well over 13,000 square feet under roof. A loggia serves as the backbone for the design. Each space, both interior and exterior, has a direct response to the linear expression of outdoor space.
The exterior materials and detailing are rustic and simple in nature. The mass and scale create drama and correspond to the vast desert skyline and adjacent majestic McDowell mountain views.
Features of the house include a motor court with dual garages, a separate guest quarters, and a walk-in cooler.
Silverleaf is known for its embodiment of traditional architectural styles, and this house expresses the essence of a hacienda with its communal courtyard spaces and quiet luxury.
This was the first project of many designed by Architect C.P. Drewett for construction in Silverleaf, located in north Scottsdale.
Project Details:
Architecture | C.P. Drewett, AIA, DrewettWorks, Scottsdale, AZ
Builder | Sonora West Development, Scottsdale, AZ
Photography | Dino Tonn, Scottsdale, AZ

Example of a trendy one-story and courtyard concrete fiberboard gray patio kitchen design in San Francisco with no cover

 L. Lumpkins Architect, Inc.
Stephen Reed Photography
Example of a large tuscan patio design in Dallas with a gazebo and a fireplace
Example of a large tuscan patio design in Dallas with a gazebo and a fireplace

Sponsored
Westerville, OH

Custom Home Works
Franklin County's Award-Winning Design, Build and Remodeling Expert

![jasonstrodl [adapture]](https://st.hzcdn.com/fimgs/a7330d8b03961a98_4328-w32-h32-b0-p0--.jpg) jasonstrodl [adapture]
jasonstrodl [adapture]Perfect Images Photography
Patio - transitional backyard patio idea in Las Vegas with a pergola
Patio - transitional backyard patio idea in Las Vegas with a pergola

 Streamline Development
Inspiration for a large contemporary backyard concrete patio kitchen remodel in San Diego with a gazebo

 Earth Green Lands
Patio kitchen - large traditional backyard stone patio kitchen idea in Dallas with a gazebo



Sponsored
Sunbury, OH

J.Holderby - Renovations
Franklin County's Leading General Contractors - 2X Best of Houzz!

 CARBO Landscape Architecture
Outdoor Kitchen and Living Space
Inspiration for a mid-century modern backyard landscaping in New Orleans.
Inspiration for a mid-century modern backyard landscaping in New Orleans.

 Legacy Construction Northeast LLC
Carol Kurth Architecture, PC , Peter Krupenye Photography
Inspiration for a large timeless backyard patio remodel in New York with a roof extension and a fire pit
Inspiration for a large timeless backyard patio remodel in New York with a roof extension and a fire pit


29