
Search results for "Generale" in Home Design Ideas

 Giffin & Crane General Contractors, Inc.
Powder room.
Inspiration for a timeless powder room remodel in Santa Barbara with a pedestal sink
Inspiration for a timeless powder room remodel in Santa Barbara with a pedestal sink
 Giffin & Crane General Contractors, Inc.
Kitchen and casual dining.
Example of a tuscan u-shaped open concept kitchen design in Santa Barbara with an undermount sink, shaker cabinets, light wood cabinets, black backsplash and stainless steel appliances
Example of a tuscan u-shaped open concept kitchen design in Santa Barbara with an undermount sink, shaker cabinets, light wood cabinets, black backsplash and stainless steel appliances

 Edmunds Studios Photography, Inc.
Interior Design: KarenKempf.com
Builder: LakesideDevelopment.com
Edmunds Studios Photography
Inspiration for a mid-sized cottage kids' white tile and ceramic tile mosaic tile floor bathroom remodel in Milwaukee with a trough sink and green walls
Inspiration for a mid-sized cottage kids' white tile and ceramic tile mosaic tile floor bathroom remodel in Milwaukee with a trough sink and green walls
Find the right local pro for your project
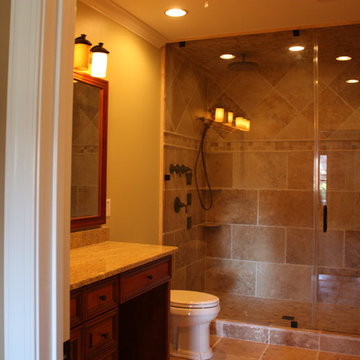
 BaseLine Construction, LLC
Bathroom - small traditional master stone tile travertine floor bathroom idea in Atlanta with an undermount sink, flat-panel cabinets, medium tone wood cabinets, granite countertops and a two-piece toilet

 Monique Varsames Design, LLC
All Interior selections/finishes by Monique Varsames
Furniture staged by Stage to Show
Photos by Frank Ambrosiono
Example of a huge classic u-shaped dark wood floor kitchen design in New York with white cabinets, marble countertops, paneled appliances, an island, an undermount sink and recessed-panel cabinets
Example of a huge classic u-shaped dark wood floor kitchen design in New York with white cabinets, marble countertops, paneled appliances, an island, an undermount sink and recessed-panel cabinets
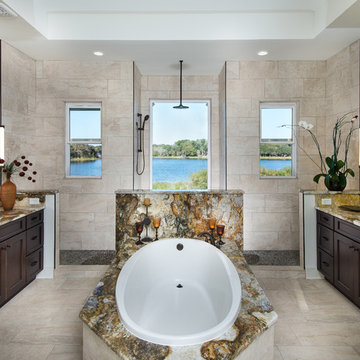
 Hardwick General Contracting, Inc.
SLR Pro Shots
Bathroom - traditional master beige tile bathroom idea in Orlando with recessed-panel cabinets, dark wood cabinets and an undermount sink
Bathroom - traditional master beige tile bathroom idea in Orlando with recessed-panel cabinets, dark wood cabinets and an undermount sink

 Ann Lowengart Interiors
Beginning this full home remodel in the kitchen, we added a cozy banquette, built-in custom cabinets, and a PentalQuartz Super White countertop for a contemporary vibe. The kitchen’s central feature is an inset bar in rich macassar ebony and Flavor Paper’s Monaco gold foil wallpaper that was formerly a fireplace.

Sponsored
Sunbury, OH

J.Holderby - Renovations
Franklin County's Leading General Contractors - 2X Best of Houzz!
 Jed Hirsch, General Building Contractor, Inc.

Country medium tone wood floor and brown floor claw-foot bathtub photo in Santa Barbara with white cabinets, an undermount sink, gray countertops and flat-panel cabinets
 Goldberg General Contracting

A new third story level was added to this residence with the inclusion of a front balcony. Medal siding was used on the addition to contrast the lower level masonry.
Photo © Tony Soluri Photography
Architect: dSpace Studio Ltd.
Interiors: Tracy Hickman Design

 GRADY-O-GRADY Construction & Development, Inc.
Design ideas for a mediterranean partial sun side yard landscaping in Orange County with a pergola.



 Architectural Building Arts, Inc.
Joe DeMaio Photography
Alcove shower - small traditional subway tile and white tile multicolored floor, mosaic tile floor and wainscoting alcove shower idea in Other with green walls, flat-panel cabinets, white cabinets and a wall-mount sink
Alcove shower - small traditional subway tile and white tile multicolored floor, mosaic tile floor and wainscoting alcove shower idea in Other with green walls, flat-panel cabinets, white cabinets and a wall-mount sink

 Temac Development Inc.
Example of a mid-sized trendy master stone tile and white tile marble floor bathroom design in Phoenix with an undermount sink, flat-panel cabinets, quartz countertops and white cabinets

Sponsored
Columbus, OH

Hope Restoration & General Contracting
Columbus Design-Build, Kitchen & Bath Remodeling, Historic Renovations


 41 West

View of Kitchen looking towards dining room and outdoor cafe:
Island contemporary kitchen in Naples, Florida. Features custom cabinetry and finishes, double islands, Wolf/Sub-Zero appliances, super wide Pompeii stone 3 inch counter tops, and Adorne switches and outlets.
41 West Coastal Retreat Series reveals creative, fresh ideas, for a new look to define the casual beach lifestyle of Naples.
More than a dozen custom variations and sizes are available to be built on your lot. From this spacious 3,000 square foot, 3 bedroom model, to larger 4 and 5 bedroom versions ranging from 3,500 - 10,000 square feet, including guest house options.

 Harwick Homes
Giovanni Photography
Island style white two-story stucco exterior home photo in Miami with a hip roof and a tile roof
Island style white two-story stucco exterior home photo in Miami with a hip roof and a tile roof

 Maggetti Construction Inc.
Mert Carpenter
Inspiration for a large contemporary dining room remodel in San Francisco with multicolored walls and no fireplace
Inspiration for a large contemporary dining room remodel in San Francisco with multicolored walls and no fireplace

Sponsored
Columbus, OH
Hope Restoration & General Contracting
Columbus Design-Build, Kitchen & Bath Remodeling, Historic Renovations
 Andrew Roby General Contractor
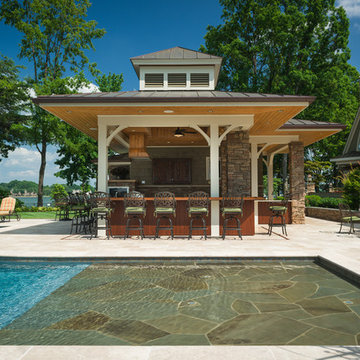
Outdoor Living
For more info, call us at 844.770.ROBY or visit us online at www.AndrewRoby.com.
Elegant pool photo in Charlotte
Elegant pool photo in Charlotte

 Drömhus General Contractors
Example of a mid-sized trendy master bedroom design in San Francisco with white walls
 Giffin & Crane General Contractors, Inc.
Kitchen, dining area, and living room.
Example of a trendy concrete floor and gray floor great room design in Santa Barbara with white walls
Example of a trendy concrete floor and gray floor great room design in Santa Barbara with white walls
57