
Search results for "Generalizations" in Home Design Ideas

 Edmunds Studios Photography, Inc.
Interior Design: KarenKempf.com
Builder: LakesideDevelopment.com
Edmunds Studios Photography
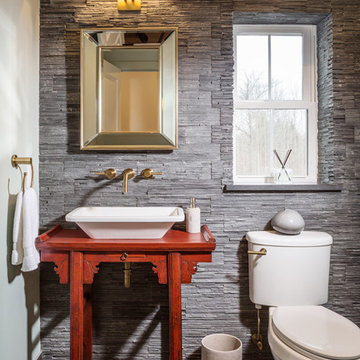
Powder room - mid-sized farmhouse gray tile and stone tile powder room idea in Milwaukee with a vessel sink, furniture-like cabinets, wood countertops, a one-piece toilet and gray walls
Powder room - mid-sized farmhouse gray tile and stone tile powder room idea in Milwaukee with a vessel sink, furniture-like cabinets, wood countertops, a one-piece toilet and gray walls

 Hardwick General Contracting, Inc.
Stephen Allen Photography, Orlando
Home design - large country home design idea in Orlando
Home design - large country home design idea in Orlando
Find the right local pro for your project

 Harwick Homes
Lori Hamilton Photography
Inspiration for a large contemporary master light wood floor bedroom remodel in Miami with blue walls
Inspiration for a large contemporary master light wood floor bedroom remodel in Miami with blue walls

 David Lambert Construction
Inspiration for a large contemporary beige two-story mixed siding flat roof remodel in Denver
 Rochelle Cote Interior Design

Inspiration for a transitional carpeted and gray floor nursery remodel in Calgary with blue walls

 Luxe Remodel
Inspiration for a mid-sized transitional master green tile white floor and double-sink bathroom remodel in Los Angeles with flat-panel cabinets, light wood cabinets, a one-piece toilet, quartz countertops, a hinged shower door, white countertops, an undermount sink and a freestanding vanity


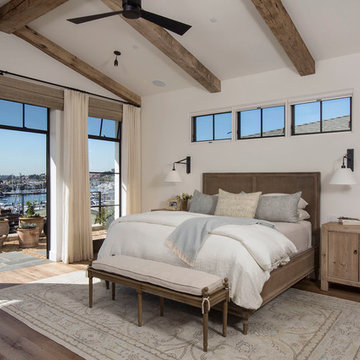

 Phillip Smith General Contractor, LLC

Huge beach style master white tile porcelain tile, white floor, single-sink, shiplap ceiling and shiplap wall bathroom photo in Charleston with flat-panel cabinets, light wood cabinets, white walls, an integrated sink, marble countertops, white countertops and a floating vanity
 TEC Construction & Development

Walls were removed to open up this high rise condo on the Gulf of Mexico. Wide plank flooring throughout adds to the spacious open feeling.
Mid-sized transitional open concept and formal light wood floor and brown floor living room photo in Miami with gray walls and a tv stand
Mid-sized transitional open concept and formal light wood floor and brown floor living room photo in Miami with gray walls and a tv stand
 General Shale

This charming Quebec home features Arriscraft Laurier "Ivory White", "Maple Sugar" and "Canyon Buff" building stone with a cream color mortar.
Large elegant beige two-story stone gable roof photo in Other
Large elegant beige two-story stone gable roof photo in Other

 FineCraft Contractors, Design + Build
Location: Bethesda, MD, USA
We completely revamped the kitchen and breakfast areas and gave these spaces more natural light. They wanted a place that is both aesthetic and practical and we achieved this by having space for sitting in the breakfast space and the peninsulas on both sides of the kitchen, not to mention there is extra sitting space along the bay window with extra storage.
Finecraft Contractors, Inc.
Soleimani Photography

 Michels Homes
Interior Design: Jamie Ludens, Studio M Interiors | Photography: Landmark Photography
Mid-sized elegant wine cellar photo in Minneapolis
Mid-sized elegant wine cellar photo in Minneapolis

Sponsored
Sunbury, OH

J.Holderby - Renovations
Franklin County's Leading General Contractors - 2X Best of Houzz!
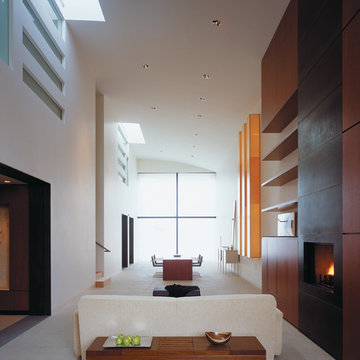
 RYAN ASSOCIATES GENERAL CONTRACTORS
Minimalist open concept living room photo in San Francisco with white walls and a ribbon fireplace
 Edmunds Studios Photography, Inc.
Photo: Edmunds Studios
Design: Angela Westmore, LLC
Kitchen - mid-sized traditional u-shaped brown floor kitchen idea in Milwaukee with a farmhouse sink, glass-front cabinets, white cabinets, marble countertops, ceramic backsplash, stainless steel appliances, an island and multicolored backsplash
Kitchen - mid-sized traditional u-shaped brown floor kitchen idea in Milwaukee with a farmhouse sink, glass-front cabinets, white cabinets, marble countertops, ceramic backsplash, stainless steel appliances, an island and multicolored backsplash
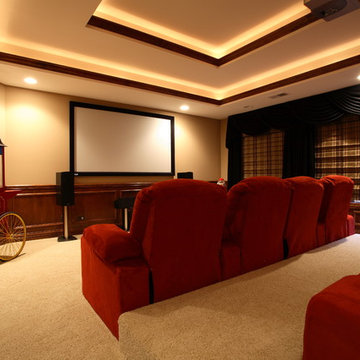


 Giffin & Crane General Contractors, Inc.
Fountain and landscaping.
Design ideas for a mediterranean partial sun formal garden in Santa Barbara.
Design ideas for a mediterranean partial sun formal garden in Santa Barbara.

Sponsored
Sunbury, OH
J.Holderby - Renovations
Franklin County's Leading General Contractors - 2X Best of Houzz!

 M the Builders
Transitional freestanding desk dark wood floor study room photo in Dallas with beige walls
 Maggetti Construction Inc.
Mert Carpenter
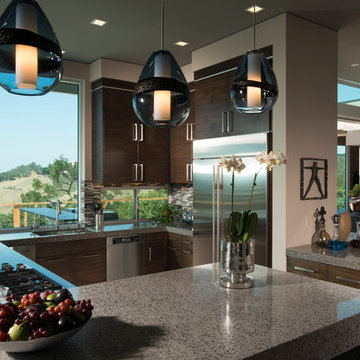
Inspiration for a large modern u-shaped eat-in kitchen remodel in San Francisco with flat-panel cabinets, gray backsplash, stainless steel appliances, a drop-in sink, dark wood cabinets, solid surface countertops, stone slab backsplash and an island
Inspiration for a large modern u-shaped eat-in kitchen remodel in San Francisco with flat-panel cabinets, gray backsplash, stainless steel appliances, a drop-in sink, dark wood cabinets, solid surface countertops, stone slab backsplash and an island
 Jeffery M Wolf General Contractor, Inc.

This is the dining area. It is part of the great room. The kitchen is behind to the left and the living room is behind to the right. The windows are Pella. The floor is river recovered heart pine. Photograhpy by James Borchuck
60