
Search results for "Generalizations" in Home Design Ideas
 Me and General Design
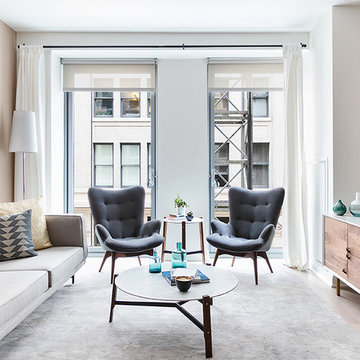
Living room - transitional living room idea in New York with beige walls, no fireplace and a tv stand

 CMM Custom Homes
Sean litchfield
Inspiration for a large timeless medium tone wood floor eat-in kitchen remodel in New York with gray cabinets, granite countertops, subway tile backsplash, stainless steel appliances and shaker cabinets
Inspiration for a large timeless medium tone wood floor eat-in kitchen remodel in New York with gray cabinets, granite countertops, subway tile backsplash, stainless steel appliances and shaker cabinets
 Daniel Builders, Inc.
Custom Kitchen

Mid-sized farmhouse l-shaped brick floor eat-in kitchen photo in Atlanta with raised-panel cabinets, gray cabinets, white backsplash, subway tile backsplash, quartzite countertops, stainless steel appliances, a peninsula and a single-bowl sink
Mid-sized farmhouse l-shaped brick floor eat-in kitchen photo in Atlanta with raised-panel cabinets, gray cabinets, white backsplash, subway tile backsplash, quartzite countertops, stainless steel appliances, a peninsula and a single-bowl sink
Find the right local pro for your project
 Dovetail General Contractors

In the common area of the kids' bunk house. Teak shelves and cabinets, concrete floors and floor to ceiling windows.
Example of a minimalist concrete floor and gray floor family room design in Seattle
Example of a minimalist concrete floor and gray floor family room design in Seattle
 General Contractor

Inspiration for a mediterranean wooden curved metal railing staircase remodel in Orange County with tile risers
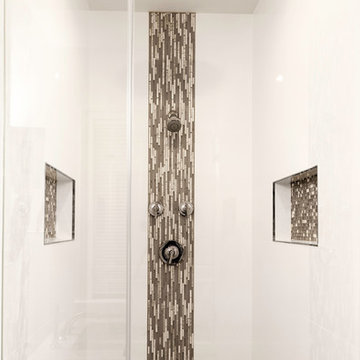
 FineCraft Contractors, Design + Build
Location: Bethesda, MD, USA
This house was transformed from an old house into this new modern, open, clean-looking and feeling home. As featured in Home & Design Magazine: http://www.homeanddesign.com/2014/10/20/modern-flow/
Finecraft Contractors, Inc.
Plan Z Architects
Randy Hill Photography
See professional videos at: https://www.finecraftcontractors.com/videos
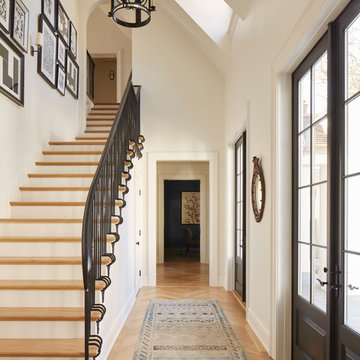


Sponsored
Sunbury, OH

J.Holderby - Renovations
Franklin County's Leading General Contractors - 2X Best of Houzz!
 Clyde Goodwin Construction Inc

Example of an island style entryway design in San Diego with a glass front door


 Hursthouse Landscape - Architect, Build, Maintain
Centered on an arched pergola, the gas grill is convenient to bar seating, the refrigerator and the trash receptacle. The pergola ties into other wood structures on site and the circular bar reflects a large circular bluestone insert on the patio.

Sponsored
Columbus, OH

Hope Restoration & General Contracting
Columbus Design-Build, Kitchen & Bath Remodeling, Historic Renovations
 Lord General Contractors Corp
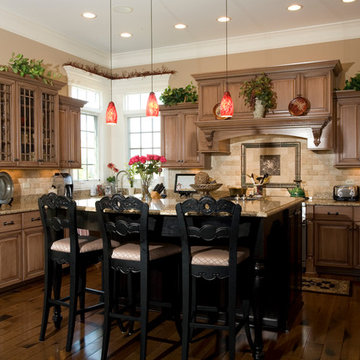
Inspiration for a timeless kitchen remodel in Tampa with raised-panel cabinets, medium tone wood cabinets, beige backsplash, stone tile backsplash and stainless steel appliances
 RA Nelson LLC

Front entry door with wrought iron lighting for a rustic wood cabin.
Inspiration for a mid-sized rustic entryway remodel in Denver with a medium wood front door
Inspiration for a mid-sized rustic entryway remodel in Denver with a medium wood front door
 J NORD WOLFE General Contracting Inc.
Photography by John Merkl

Inspiration for a contemporary multicolored tile and mosaic tile bathroom remodel in San Francisco with flat-panel cabinets, dark wood cabinets and a console sink
Inspiration for a contemporary multicolored tile and mosaic tile bathroom remodel in San Francisco with flat-panel cabinets, dark wood cabinets and a console sink
 Goldberg General Contracting

This interior features all new custom millwork, steel and glass staircase, and dramatic natural light.
Photo © Tony Soluri Photography
Architect: dSpace Studio Ltd.
Interiors: Tracy Hickman Design

Sponsored
Columbus, OH
Hope Restoration & General Contracting
Columbus Design-Build, Kitchen & Bath Remodeling, Historic Renovations

 Unicon Construction Solutions
Transitional galley medium tone wood floor and brown floor kitchen photo in San Francisco with shaker cabinets, white cabinets, white backsplash, subway tile backsplash, stainless steel appliances, an island and gray countertops

62