
Search results for "Generating" in Home Design Ideas


 Kitchen & Bath Concepts
This dark and dated feeling kitchen and bar were completely renovated for this multi-generational global family. By re-configuring the space and incorporating the bar, removing several heavy columns and a wall, it made the kitchen open and accessible to the adjacent rooms and visible from the front door. Everything was lightened and brightened with new cabinetry, counter tops, appliances, flooring, paint, better windows, electrical and lighting. The old range top and down draft were enclosed in a massive brick structure, with no prep space, by removing it and centering the new range on the wall with a custom hood and full height stone back splash, a stunning focal point was created. The position of other key appliances and plumbing were moved or added to create several work stations throughout the large space, such as the refrigeration, full prep sink, coffee bar, baking station, cocktail bar and clean up island. Another special feature of this kitchen was roll out table from the end of the serving island.
Specialty features include:
A roll out table for eating, prep or serving; coffee bar and drink service area with beverage center; full size prep sink adjacent to refrigeration and cooking areas; steam oven and baking station; microwave/warming drawer; dual fuel range with double ovens, 6 burners and a griddle top; two separate islands, one for serving large family meals, one for clean up; specialty spice storage inserts and pull outs; corner turn outs for large items; two double pull outs for trash and recycling; stacked cabinetry with glass display at the top to take advantage of the 14' ceilings.


Find the right local pro for your project

 RAMSAY GOURD ARCHITECTS
Photo: RGA
This wonderful home was designed to accommodate three generations for family gatherings, as well as provide a beautiful backdrop for entertaining. Featured on the cover of Better Homes and Gardens' Beautiful Homes Magazine in 2006, the design showcases the craftsmanship of remarkable area builders!

 New Generation Wallcovering Inc.
The faux brick and Haven wallpapers next to each other, we thought the combination looks good!
Bedroom - modern bedroom idea in Los Angeles
Bedroom - modern bedroom idea in Los Angeles
 New Generation Wallcovering Inc.
This elegant pattern printed on foil was installed in this small powder room above the white wainscot. The metallic plant stems on the green background add depth, making the room seem a little bigger than it really is.
The material had to be table trimmed before it was installed to get the pattern to match.

 Next Generation Signature Homes
Mid-sized transitional formal and open concept carpeted living room photo in Chicago with gray walls, a ribbon fireplace, a stone fireplace and a wall-mounted tv

 Next Generation Capital
Huge country brown one-story mixed siding exterior home idea in Santa Barbara

 Generation Lighting
The authentic details of the Stone Street pendant collection by Sea Gull Lighting give these oversized pendants an industrial look contrasted nicely by the soft, flared curves of the overall silhouette. Offered in a Brushed Nickel or Burnt Sienna finish, the pendant light collection includes three sizes: A 13” diameter by 12” tall, a 17” diameter by 15-3/8” tall, and a 21-1/2” diameter by 19-1/4” tall. All feature a bottom diffuser to soften the light’s glow. Both incandescent lamping and ENERGY STAR-qualified fluorescent lamping are available.
 New Generation Wallcovering Inc.
This design by Rifle Paper Co that features sketches of New York, Rio, Sydney, Istanbul, London, Paris, and Cairo was installed on two walls in this family room.
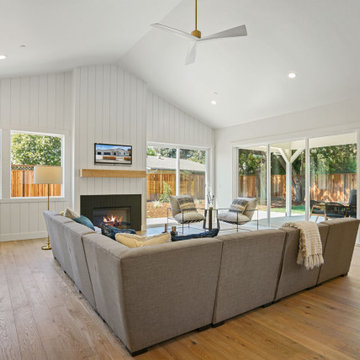 Next Generation Capital
Large vaulted ceiling great room with wire-brushed hardwood floors, shaker cabinets, 16' multi-slide door, shiplap accent wall with wood mantle and lots of natural light.
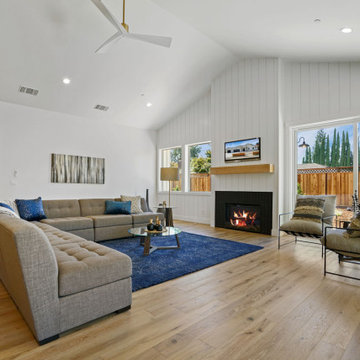 Next Generation Capital
Large vaulted ceiling great room with wire-brushed hardwood floors, vertical shiplap, electric fireplace, 16' multi-slide door and lots of natural light.


 Next Generation Capital
David Palermo
Bedroom - mid-sized mediterranean master carpeted bedroom idea in Santa Barbara with white walls
Bedroom - mid-sized mediterranean master carpeted bedroom idea in Santa Barbara with white walls
 Next Generation Capital
Bedroom - mid-sized transitional master carpeted and beige floor bedroom idea in Sacramento with white walls, a standard fireplace and a tile fireplace
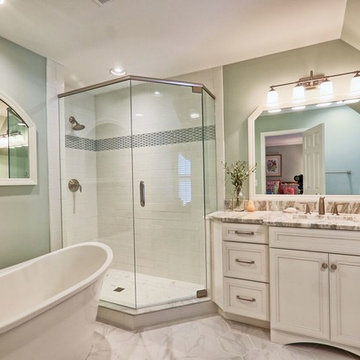
 5th Generation Contracting
Create a sanctuary in your home with a magnificent master bathroom complete with warm lighting, custom cabinetry, and contemporary flooring. Your only decision will be: Should I use the decedent soaking tub or the gorgeous glass walled shower?

 Next Generation Capital
Small ornate front porch idea in Sacramento with decking and a roof extension
 Generation Lighting
The modern Englehorn collection by Sea Gull Lighting brings a heightened sense of beauty through the use of dramatic and flawless optic crystal. Even with the crystal’s delicate appearance, the overall design makes a strong statement. Offered in a Chrome finish with Etched White glass. The assortment includes nine-light, five-light, and three-light chandeliers, pendants in four sizes, both flush and semi-flush ceiling fixtures, as well as one-light, two-light, three-light and four-light wall/bath fixtures. Both incandescent lamping and ENERGY STAR-qualified fluorescent lamping are available. Most of these fixtures easily convert to LED by purchasing LED replacement lamps sold separately.
155