
Search results for "Generating" in Home Design Ideas

 Generations West
Example of a mid-sized trendy light wood floor front door design in Los Angeles with white walls and a glass front door


 Next Generation Signature Homes
Mid-sized transitional red two-story mixed siding flat roof photo in Chicago
Find the right local pro for your project

 The Middleton Group
Blake Middleton
Example of a farmhouse bedroom design in Charleston with green walls
Example of a farmhouse bedroom design in Charleston with green walls

 Generator Studio
Numerous existing walls were removed to open up the living, dining and entertaining areas. The dining room is accented by custom wood paneling to create a more intimate experience. Kyle Pugh Photography.

 Generations Master Builder
neil koven
Example of a small arts and crafts yellow two-story vinyl gable roof design in Toronto
Example of a small arts and crafts yellow two-story vinyl gable roof design in Toronto


 Generation Interiors
Example of a mid-sized trendy dark wood floor and brown floor foyer design in Phoenix with a dark wood front door

 5th Generation Contracting
High ceilings offer a variety of design options like double windows and dramatic pendant lighting. At 5th Generation Contracting, we can maximize your airy space to create jaw-dropping results.
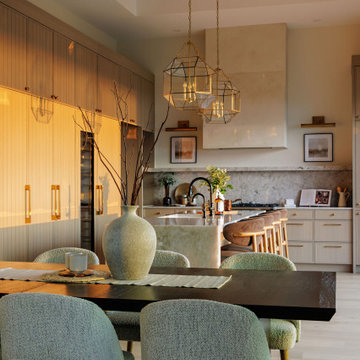
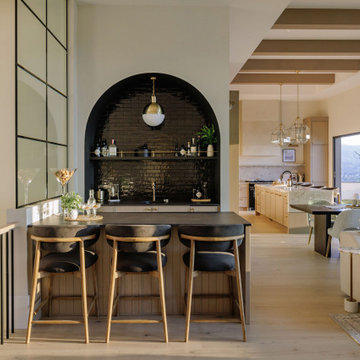
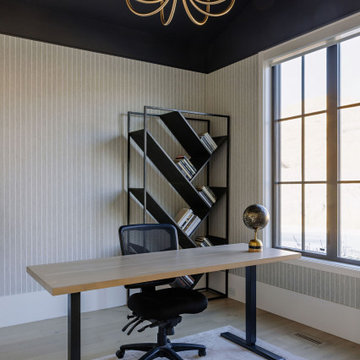

 ZeroEnergy Design
OVERVIEW
Set into a mature Boston area neighborhood, this sophisticated 2900SF home offers efficient use of space, expression through form, and myriad of green features.
MULTI-GENERATIONAL LIVING
Designed to accommodate three family generations, paired living spaces on the first and second levels are architecturally expressed on the facade by window systems that wrap the front corners of the house. Included are two kitchens, two living areas, an office for two, and two master suites.
CURB APPEAL
The home includes both modern form and materials, using durable cedar and through-colored fiber cement siding, permeable parking with an electric charging station, and an acrylic overhang to shelter foot traffic from rain.
FEATURE STAIR
An open stair with resin treads and glass rails winds from the basement to the third floor, channeling natural light through all the home’s levels.
LEVEL ONE
The first floor kitchen opens to the living and dining space, offering a grand piano and wall of south facing glass. A master suite and private ‘home office for two’ complete the level.
LEVEL TWO
The second floor includes another open concept living, dining, and kitchen space, with kitchen sink views over the green roof. A full bath, bedroom and reading nook are perfect for the children.
LEVEL THREE
The third floor provides the second master suite, with separate sink and wardrobe area, plus a private roofdeck.
ENERGY
The super insulated home features air-tight construction, continuous exterior insulation, and triple-glazed windows. The walls and basement feature foam-free cavity & exterior insulation. On the rooftop, a solar electric system helps offset energy consumption.
WATER
Cisterns capture stormwater and connect to a drip irrigation system. Inside the home, consumption is limited with high efficiency fixtures and appliances.
TEAM
Architecture & Mechanical Design – ZeroEnergy Design
Contractor – Aedi Construction
Photos – Eric Roth Photography


 Generations Master Builder
Home theater - large contemporary enclosed carpeted and gray floor home theater idea in Toronto with white walls and a wall-mounted tv

 Universal Appliance and Kitchen Center
Induction cooking transforms your cookware into the heat source for a cooler, efficient, and energy saving method of cooking. The Power Management induction system speeds boil times for those favorite dishes as well as providing a quick simmer for sauces. Viking Induction cooktops are compatible with all Viking cookware as well as most other high-end brands of stainless steel and enamel cookware.
Features:
Induction Glass Ceramic Surface:
Spend more time creating and less time cleaning with our easy-to-clean glass ceramic top and removable knobs. Wear-resistant glass ceramic surface is extremely durable for easy cleanup.
Power Management System:
Speeds boil time for your favorite dishes as well as providing a quick simmer for sauces.
MagneQuick™ Induction Elements:
Cook quickly and efficiently with induction heat generated by the exceptionally responsive
MagneQuick(TM) power generators. MagneQuick(TM) induction elements utilize magnetic energy for superior power, responsiveness and efficiency.
 Generation Interiors
Foyer - mid-sized contemporary dark wood floor and brown floor foyer idea in Phoenix with a dark wood front door
 New Generation Wallcovering Inc.
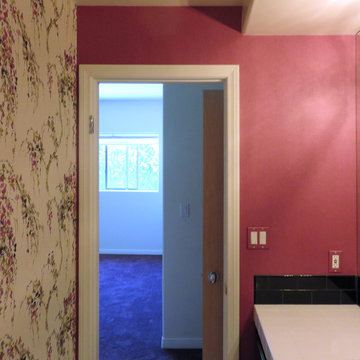
This bathroom was the unfortunate victim of flooding, and the original wallpaper was damaged beyond repair. After the walls were stripped and repaired, the client decided to update everything, including the wallpaper. She opted to pair this watercolor design with a shimmery mesh solid, both from the Carey Lind Designs collections.

 Margot Hartford Photography
Photo: Margot Hartford © 2014 Houzz
Design: Natural Flow Interiors
http://www.houzz.com/ideabooks/25418674/list/My-Houzz--Casual--Organic-Elegance-in-California
159