
Search results for "Generating" in Home Design Ideas
 Next Generation Capital
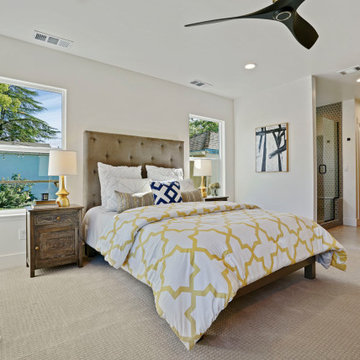
Mid-sized cottage master carpeted and beige floor bedroom photo in Sacramento with white walls

 Generation Lighting
A bit of Shaker minimalism mixed with Arts and Crafts styling defines the transitional Hunnington outdoor lighting collection by Sea Gull Lighting. Equally at home in the city or the country, this timeless style will enhance the appearance of a home’s entrance with its clean, crisp lines. Offered in Weathered Pewter or Black finishes, with either Etched Seeded glass or Clear Seeded glass, the assortment includes a one-light outdoor pendant, small and large one-light outdoor wall lanterns, a one-light out door post lantern and a two-light outdoor ceiling flush mount. Both incandescent lamping and ENERGY STAR-qualified fluorescent lamping (for those fixtures with the Etched Seeded glass) are available for most of the fixtures, and some can easily convert to LED by purchasing LED replacement lamps sold separately (for those with the Clear Seeded glass).

 Portland building and remodeling
Master bathroom addition. Terrazzo tile floors, and free standing tub.
Doorless shower - huge 1960s master double-sink doorless shower idea in Portland with flat-panel cabinets, quartz countertops and a floating vanity
Doorless shower - huge 1960s master double-sink doorless shower idea in Portland with flat-panel cabinets, quartz countertops and a floating vanity
Find the right local pro for your project

 Ben Quie & Sons
Traditional design blends well with 21st century accessibility standards. Designed by architect Jeremiah Battles of Acacia Architects and built by Ben Quie & Sons, this beautiful new home features details found a century ago, combined with a creative use of space and technology to meet the owner’s mobility needs. Even the elevator is detailed with quarter-sawn oak paneling. Feeling as though it has been here for generations, this home combines architectural salvage with creative design. The owner brought in vintage lighting fixtures, a Tudor fireplace surround, and beveled glass for windows and doors. The kitchen pendants and sconces were custom made to match a 1912 Sheffield fixture she had found. Quarter-sawn oak in the living room, dining room, and kitchen, and flat-sawn oak in the pantry, den, and powder room accent the traditional feel of this brand-new home.
Design by Acacia Architects/Jeremiah Battles
Construction by Ben Quie and Sons
Photography by: Troy Thies


 Next Generation Custom Blinds
These Dallas home owners used Weatherwell Elite aluminum shutters to create privacy in their outdoor pavilion. The wood grain powder coat complements their rustic design scheme, and the operable louvers allow them to regulate the airflow.

 Generation Interiors
Mid-sized trendy dark wood floor and brown floor foyer photo in Phoenix with a dark wood front door
 New Generation Wallcovering Inc.
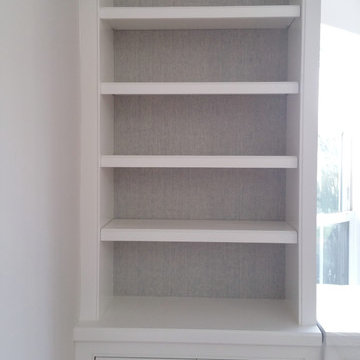
This Grass Cloth by Thibaut Design has a very uniform look as a result of having a very tight and even weave. This helps us produce a seamless installation not normally associated with grass cloth wallcoverings. Here's a cabinet in the living room with the material.


 Generations West
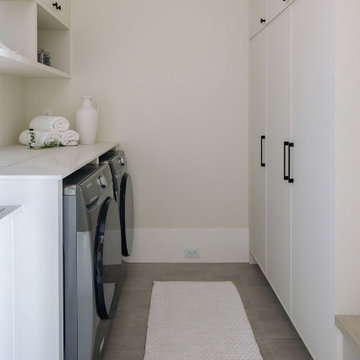
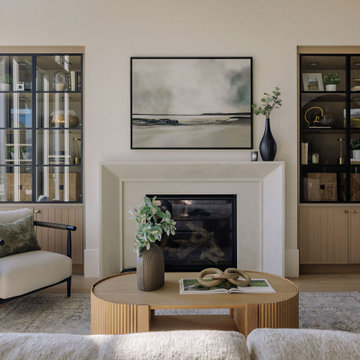
Inspiration for a large timeless open concept vinyl floor family room remodel in Los Angeles with blue walls and a media wall
 Next Generation Capital
Mid-sized transitional ceramic tile kitchen/dining room combo photo in Sacramento with gray walls

 Next Generation Signature Homes
Mudroom - large transitional porcelain tile mudroom idea in Chicago with gray walls and a dark wood front door

 User
The two master bathrooms in this multi-generational home boasts large amenities. There is a large, custom, large format tiled shower with bench seat and tiled niches, along with Delta's In2ition two in one shower head, Moen brushed nickel shower control and tub spout (requested by homeowner). There is also a beautiful Basco frameless Infinity sliding shower enclosure with 1/4" clear glass and brushed nickel trim. Both bathrooms feature an alcove soaking tub in biscuit with Moen brushed nickel non-diverting tub spout and control. The bathroom double vanities are maple wood with a cultured marble top with integrated oval sinks and Moen single handle, brushed nickel faucet. There are brushed nickel light fixtures and accessories throughout the room. Large format tile was laid on the floor throughout, which matches the tile in the shower. Both bathrooms feature an American Standard, biscuit, elongated, comfort height toilet with slow close seat. The walls are Benjamin Moore Revere Pewter and the trim is Sherwin Williams Alabaster paint color. Each bathroom hosts a linen cabinet for storage.
 New Generation Wallcovering Inc.
Grass cloth is not normally recommended in bathrooms because of moisture. This embossed vinyl wallpaper by Thibaut solves the problem by offering a realistic woven straw look and texture with the durability of a vinyl wallcovering,

 4th Generation Wood Floor Services
Armand Turner III
Example of a large classic wooden u-shaped staircase design in Burlington with painted risers
Example of a large classic wooden u-shaped staircase design in Burlington with painted risers
158