
Search results for "Generating" in Home Design Ideas

 Generations Interiors LLC
Kitty Dadi
Example of a trendy gender-neutral medium tone wood floor playroom design in New York with blue walls
Example of a trendy gender-neutral medium tone wood floor playroom design in New York with blue walls

 Generation Lighting
The Wheaton lighting collection by Sea Gull Lighting is a tribute to versatility. The Satin Etched glass can be coupled with either a Brushed Nickel finish for a soft contemporary feel or an Heirloom Bronze finish for a more rustic charm. Wheaton delivers excellent transitional style that can fit within various home decor styles. The assortment includes nine-light, five-light, and three-light chandeliers, pendants in four sizes, both flush and semi-flush ceiling fixtures, as well as one-light, two-light, three-light and four-light wall/bath fixtures. Both incandescent lamping and ENERGY STAR-qualified fluorescent lamping are available. Most of these fixtures easily convert to LED by purchasing LED replacement lamps sold separately.
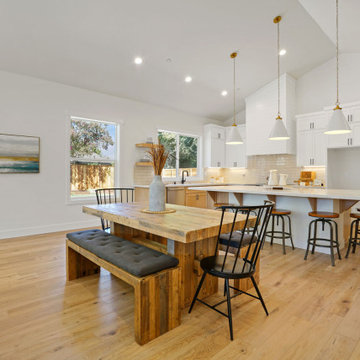
 Next Generation Capital
Large vaulted ceiling great room with wire-brushed hardwood floors, 2 tone shaker cabinets, Deco lighting, huge quartz island and lots of natural light.
Find the right local pro for your project

 5th Generation Contracting
Summertime is the perfect time to enjoy the outdoors! Add a porch, patio, or deck to your home to create a new outdoor space for you and your family as well as to increase its curb appeal.

 4th Generation Wood Floor Services
Armand Turner III
Large elegant guest medium tone wood floor bedroom photo in Burlington
Large elegant guest medium tone wood floor bedroom photo in Burlington

 BC&J Architecture
This four bedroom beach house in Washington's South Sound is all about growing up near the water's edge during summer's freedom from school. The owner's childhood was spent in a small cabin on this site with her parents and siblings. Now married and with children of her own, it was time to savor those childhood memories and create new ones in a house designed for generations to come.
At 3,200 square feet, including a whimsical Crow's Nest, the new summer cabin is much larger than the original cabin. The home is still about family and fun though. Above the 600 square foot water toys filled garage, there is a 500 square foot bunk room for friends and family. The bunk room is connected to the main house by an upper bridge where built-in storage frames a window seat overlooking the property.
Throughout the home are playful details drawing from the waterfront locale. Paddles are integrated into the stair railing, engineered flooring with a weathered look, marine cleats as hardware, a boardwalk to the main entry, and nautical lighting are found throughout the house.
Designed by BC&J Architecture.


 DEANE Inc | Distinctive Design & Cabinetry
This beautiful home has been in the client’s family for years, and recently was taken over by the next generation for a stunning renovation. The new floor plan design made more effective use of the space, accommodating multiple needs into the kitchen. The new layout created an open galley kitchen with a 13 1/2′ Island with seating at each end, a cool-grey custom banquette with 2 tables. Durable Mitered Honed Quartz countertops were selected to contrast the Walnut 2 1/4″ thick wood Counters, and a custom hood crowns the Wolf range. A SubZero refrigerator and wine cooler along with dual Miele dishwashers and speed oven complete the kitchen.
 4th Generation Wood Floor Services
Armand Turner
Inspiration for a large contemporary light wood floor hallway remodel in Burlington
Inspiration for a large contemporary light wood floor hallway remodel in Burlington

 Next Generation Signature Homes
Powder room - mid-sized transitional brown tile and matchstick tile powder room idea in Chicago with a two-piece toilet, gray walls and a pedestal sink
 Next Generation Capital
Kitchen/dining room combo - mid-sized country porcelain tile and brown floor kitchen/dining room combo idea in San Francisco with gray walls


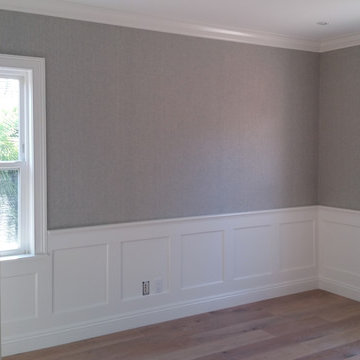
 New Generation Wallcovering Inc.
This Grass Cloth by Thibaut Design has a very uniform look as a result of having a very tight and even weave. This helps us produce a seamless installation not normally associated with grass cloth wallcoverings. It was installed in this bedroom in El Segundo above the wainscot.
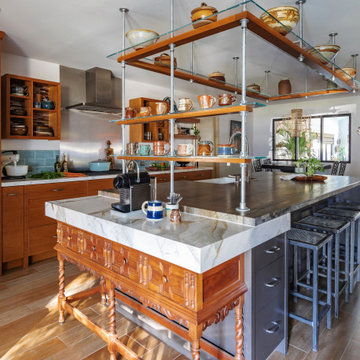
 BKD Interiors
A beautiful antique console table was integrated into the design of the kitchen island to create a coffee bar with custom shelving to display the client's pottery collection.

 J & D Oriental Rugs/ 3 generations under 1 roof
Example of a cottage chic family room design in New York

 Generations Cabinetry
Small u-shaped seated home bar photo in Tampa with an undermount sink, raised-panel cabinets, granite countertops and dark wood cabinets

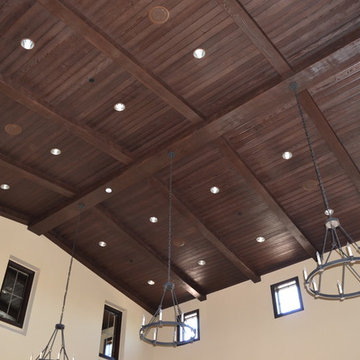
 Generations Contracting
3 1/2" stained Maple casing. Main room is 28' x 29' and the smaller room is 18' x 29', both with a 24' ceiling height at the ridge. Western red cedar tongue and groove ceiling with 14" x 9" main ridge beam & 9" x 6" beams on the sloped sides.
 Generations Contracting
Faux wood beams in a cross pattern.
Entryway - mediterranean entryway idea in Orange County
Entryway - mediterranean entryway idea in Orange County


157