
Search results for "Generating" in Home Design Ideas

 New Generation Wallcovering Inc.
This client wanted a more urban look for her apartment bedroom. This installation completely transformed both the feel and look.
Bedroom - bedroom idea in Los Angeles
Bedroom - bedroom idea in Los Angeles

 5th Generation Contracting
A kitchen island can be a multi-functioning space by incorporating sinks, stovetops, seating areas, and a variety of other design elements.
What does your ultimate kitchen island look like?


Find the right local pro for your project

 User
Call us for enquiry: (561) 654-3653
This beautiful, streamlined design broke open the space towards the dining area, that was completely blocked off before by a traditional half- walled island, that did not allow a structured communication or work in the kitchen.
The new layout as a U-shape with a generous breakfast bar generates a vivid contrast in core ash, that repeats the houses wooden staircase and brings warmth and comfort to compliment the quarzite countertops.
The european appliances from Miele are all fully integrated and flush installed to go harmonically with the minimalistic cabinetry. A 30" refrigerator from Liebherr shows the perfect integration with matching door panels, and hides practical storage and food management very tastefully.
Schwarzmann Kitchens

 Next Generation Capital
Mid-sized transitional gray two-story stucco gable roof photo in San Francisco
 Next Generation Capital
Example of a mid-sized transitional ceramic tile kitchen/dining room combo design in Sacramento with gray walls

 Generations Master Builder
Neil Koven
Inspiration for a mid-sized loft-style family room remodel in Toronto with gray walls and a wall-mounted tv
Inspiration for a mid-sized loft-style family room remodel in Toronto with gray walls and a wall-mounted tv

 New Generation Home Improvements
Amy Bartlam
Inspiration for a contemporary l-shaped dining room remodel in Los Angeles with an island, an undermount sink, flat-panel cabinets, brown cabinets, marble countertops, white backsplash, marble backsplash and paneled appliances
Inspiration for a contemporary l-shaped dining room remodel in Los Angeles with an island, an undermount sink, flat-panel cabinets, brown cabinets, marble countertops, white backsplash, marble backsplash and paneled appliances
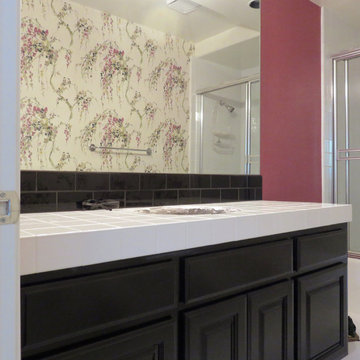 New Generation Wallcovering Inc.
This bathroom was the unfortunate victim of flooding, and the original wallpaper was damaged beyond repair. After the walls were stripped and repaired, the client decided to update everything, including the wallpaper. She opted to pair this watercolor design with a shimmery mesh solid, both from the Carey Lind Designs collections.

 John Cannon Homes
The Caaren model home designed and built by John Cannon Homes, located in Sarasota, Florida. This one-story, 3 bedroom, 3 bath home also offers a study, and family room open to the lanai and pool and spa area. Total square footage under roof is 4, 272 sq. ft. Living space under air is 2,895 sq. ft.
Elegant and open, luxurious yet relaxed, the Caaren offers a variety of amenities to perfectly suit your lifestyle. From the grand pillar-framed entrance to the sliding glass walls that open to reveal an outdoor entertaining paradise, this is a home sure to be enjoyed by generations of family and friends for years to come.
Gene Pollux Photography


 Hoi Ning Wong
Photo: Hoi Ning Wong © 2014 Houzz
Photo of a mid-century modern landscaping in San Francisco.
Photo of a mid-century modern landscaping in San Francisco.

 Margot Hartford Photography
Photo: Margot Hartford © 2015 Houzz
http://www.houzz.com/ideabooks/44876872/list/my-houzz-architectural-elegance-with-the-addition-of-built-ins
 New Generation Wallcovering Inc.
This Charleston pattern in a metallic finish was installed in the client's newly remodeled bath. A light colored, large damask over a silver background reflects light nicely.
 Next Generation Capital
family room with wainscot, dark refinished hardwood floors, large crown moulding, grey paint, fireplace
Example of a classic living room design in Sacramento
Example of a classic living room design in Sacramento

 Next Generation Painting Co
Medium tone wood floor living room photo in Portland Maine with green walls, a corner fireplace and a wood fireplace surround

 3 Generations Improvements
New door and windows as well
Inspiration for a timeless exterior home remodel in Sacramento
Inspiration for a timeless exterior home remodel in Sacramento
 Generations Master Builder
Inspiration for a large country gray two-story vinyl gable roof remodel in Toronto with a shingle roof

 Generations West
Front door - small traditional front door idea in Los Angeles with beige walls and a black front door

160