
Search results for "Generation" in Home Design Ideas
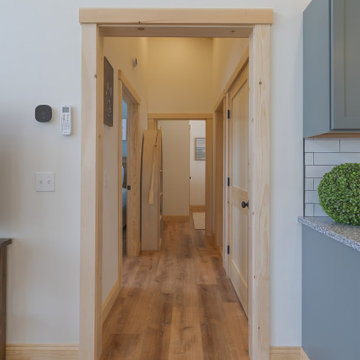

 Third Generation Builder
Lindbeck Photography
Large arts and crafts open concept dark wood floor living room photo in Other with blue walls, a standard fireplace, a tile fireplace and a wall-mounted tv
Large arts and crafts open concept dark wood floor living room photo in Other with blue walls, a standard fireplace, a tile fireplace and a wall-mounted tv
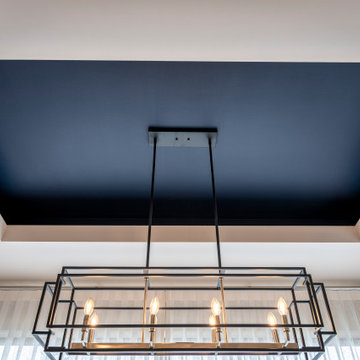
 3rd Generation Homes
Kitchen/dining room combo - mid-sized contemporary light wood floor and brown floor kitchen/dining room combo idea in Other with beige walls and no fireplace
Find the right local pro for your project
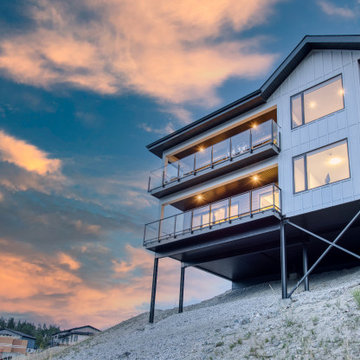
 AMEK Custom Builders
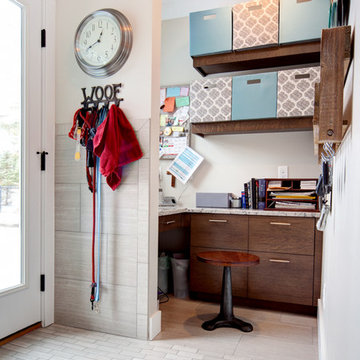
The homeowner wanted an organization space near the garage entrance, but near the kitchen area. This compact office area is next to the dog washing station, so the floor is tiled with a drain. This space was carved out a corner of the garage. Photo by SMHerrick Photography.



 New Generation Wallcovering Inc.
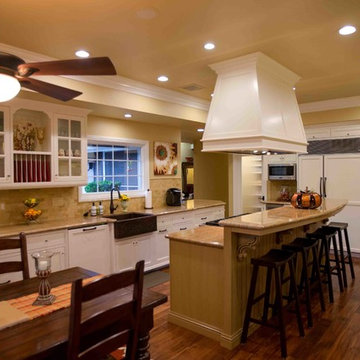
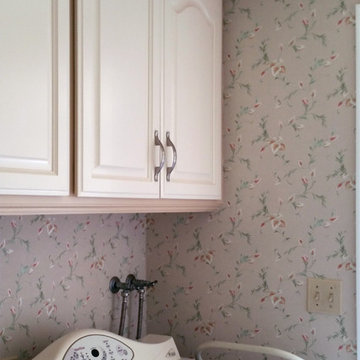
Imported from Italy by Brewster Home Fashions, this elegant leaf trail wallpaper was installed in the client's kitchen and laundry room as the finishing touch of their remodel. The old wallpaper was removed, the trim painted, cabinets redone, all brought together with this more traditional pattern.

 Next Generation Capital

Example of a large transitional backyard concrete natural pool design in Sacramento
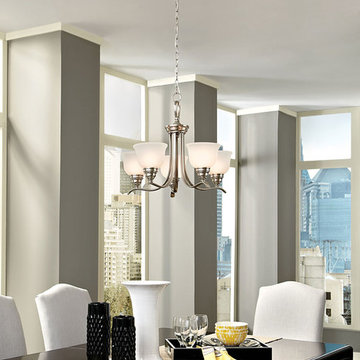
 Generation Lighting
The Wheaton lighting collection by Sea Gull Lighting is a tribute to versatility. The Satin Etched glass can be coupled with either a Brushed Nickel finish for a soft contemporary feel or an Heirloom Bronze finish for a more rustic charm. Wheaton delivers excellent transitional style that can fit within various home decor styles. The assortment includes nine-light, five-light, and three-light chandeliers, pendants in four sizes, both flush and semi-flush ceiling fixtures, as well as one-light, two-light, three-light and four-light wall/bath fixtures. Both incandescent lamping and ENERGY STAR-qualified fluorescent lamping are available. Most of these fixtures easily convert to LED by purchasing LED replacement lamps sold separately.
 Next Generation Capital
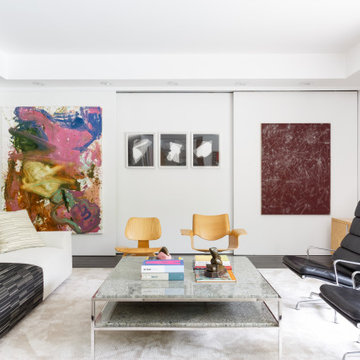
Example of a mid-sized farmhouse formal and open concept light wood floor and white floor living room design in Sacramento with gray walls, a standard fireplace and a wood fireplace surround
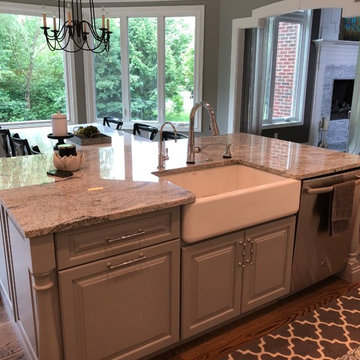
 Fourth Generation Cabinetry
Mid-sized elegant single-wall dark wood floor and brown floor eat-in kitchen photo in Indianapolis with a farmhouse sink, raised-panel cabinets, white cabinets, granite countertops, white backsplash, subway tile backsplash, stainless steel appliances, an island and gray countertops
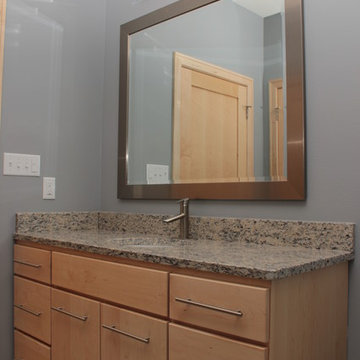
 Fairbanks Builders
Natural Maple cabinets with slab doors and drawers. Brushed nickel hardware. Granite countertops with integrated sinks. Onyx shower systems.
Example of a minimalist gray tile and porcelain tile porcelain tile bathroom design in Cedar Rapids with light wood cabinets, gray walls, an undermount sink and granite countertops
Example of a minimalist gray tile and porcelain tile porcelain tile bathroom design in Cedar Rapids with light wood cabinets, gray walls, an undermount sink and granite countertops
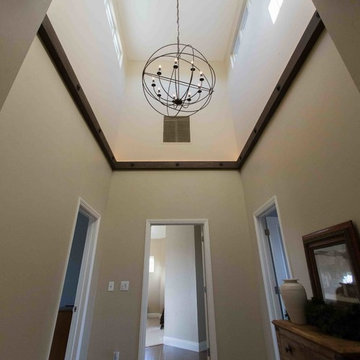
 Next Generation Signature Homes
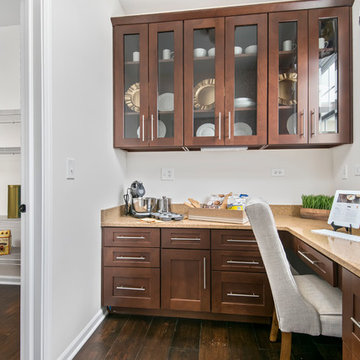
Study room - mid-sized transitional built-in desk dark wood floor study room idea in Chicago with white walls
 Next Generation Capital
Open concept kitchen dining and family room
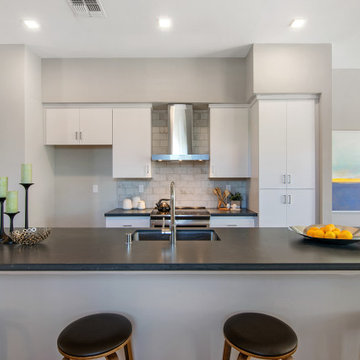
Kitchen - mid-sized modern light wood floor and beige floor kitchen idea in Sacramento with an undermount sink, flat-panel cabinets, white cabinets, quartz countertops, white backsplash, marble backsplash, stainless steel appliances, an island and gray countertops
Kitchen - mid-sized modern light wood floor and beige floor kitchen idea in Sacramento with an undermount sink, flat-panel cabinets, white cabinets, quartz countertops, white backsplash, marble backsplash, stainless steel appliances, an island and gray countertops
 Sheffield Homes
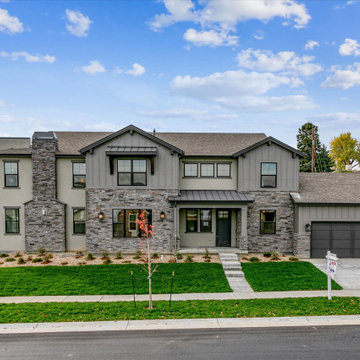
Large transitional two-story mixed siding exterior home photo in Denver with a mixed material roof
103