
Search results for "Generation" in Home Design Ideas
 New Generation Wallcovering Inc.
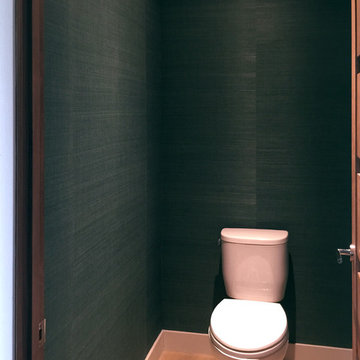
We installed this green grass cloth in this compact toilet room, making sure seam placement looked balanced.
Example of a minimalist powder room design in Los Angeles
Example of a minimalist powder room design in Los Angeles


Find the right local pro for your project

 Sills van Bohemen Architects

Upstairs kitchen is tucked back from living area and faces east.
Example of a mid-sized classic u-shaped cork floor, brown floor and coffered ceiling eat-in kitchen design in Auckland with an integrated sink, flat-panel cabinets, light wood cabinets, marble countertops, white backsplash, ceramic backsplash, white appliances, no island and gray countertops
Example of a mid-sized classic u-shaped cork floor, brown floor and coffered ceiling eat-in kitchen design in Auckland with an integrated sink, flat-panel cabinets, light wood cabinets, marble countertops, white backsplash, ceramic backsplash, white appliances, no island and gray countertops
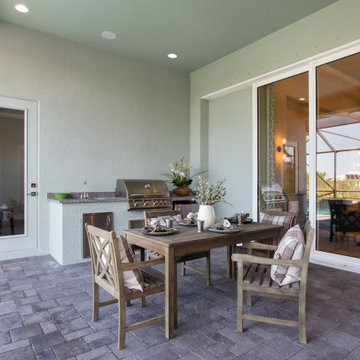

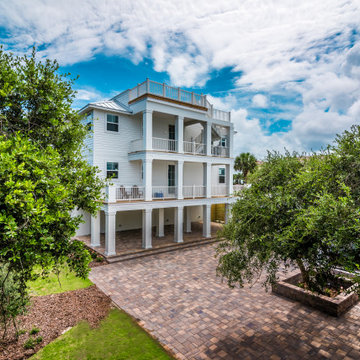
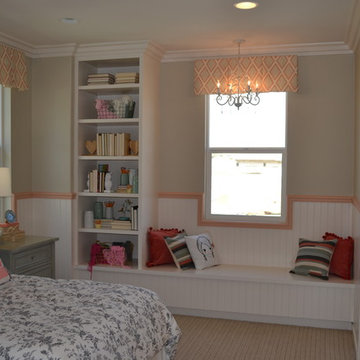

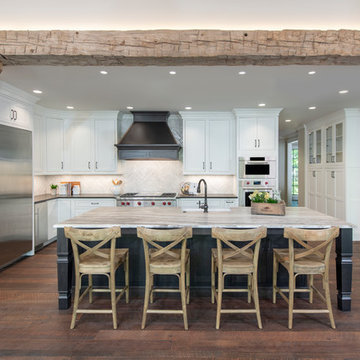

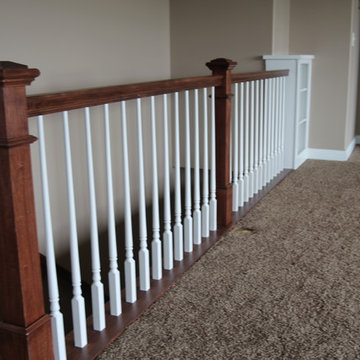

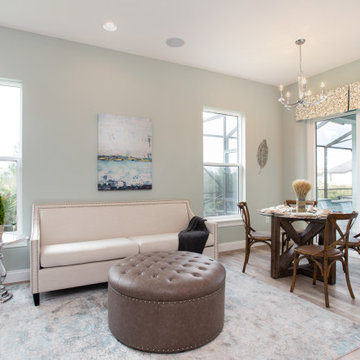
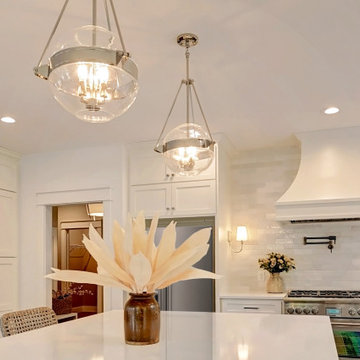

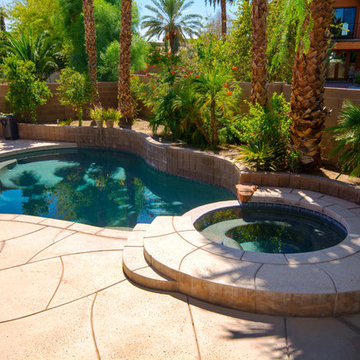

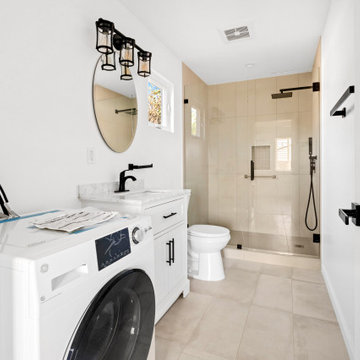

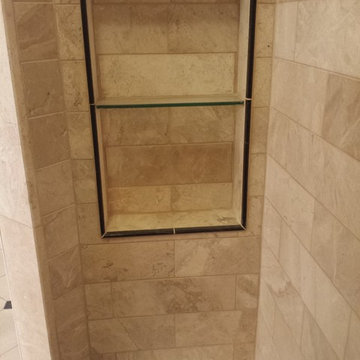
 Third Generation Renovation
Mid-sized arts and crafts master beige tile, black tile and stone slab bathroom photo in Nashville
 Cora M. Johnston
Ed Taylor
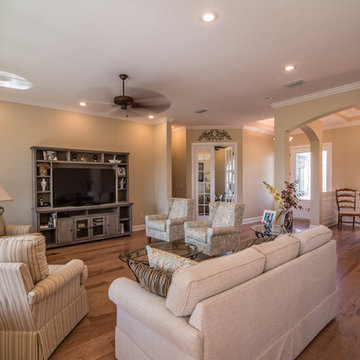
Family room - mid-sized traditional open concept medium tone wood floor family room idea in Jacksonville with beige walls, no fireplace and a tv stand
Family room - mid-sized traditional open concept medium tone wood floor family room idea in Jacksonville with beige walls, no fireplace and a tv stand
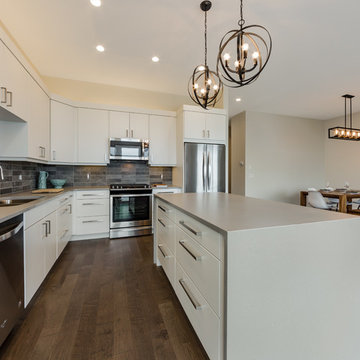
 3rd Generation Homes
Open concept kitchen featuring Ames Tile and Stone's Elapse Series, Coast Appliance Whirlpool appliances, Cabinets by KitchenCraft, Countertops by Colonial Countertops, lighting from Robinson Lighting, staged by Factor Furniture. Photo by Maxime Aubin Photography

 Next Generation Signature Homes
Powder room - mid-sized transitional brown tile and matchstick tile powder room idea in Chicago with a two-piece toilet, gray walls and a pedestal sink
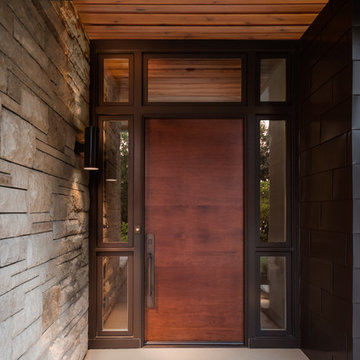
 Generator Studio
Detail view of front door highlighting the the over-sized custom wood door, locally sourced stone, metal shingles, and the cedar soffit that continues into the main entryway. Photo credit Kyle Pugh Photography.
105