
Search results for "Generation" in Home Design Ideas
 Generations West
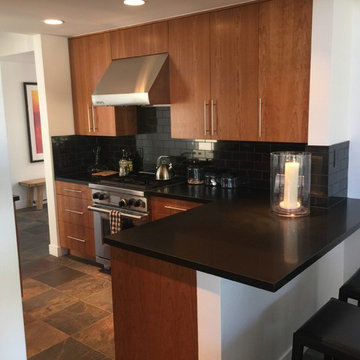
Example of a mid-sized minimalist l-shaped slate floor open concept kitchen design in Los Angeles with an undermount sink, flat-panel cabinets, medium tone wood cabinets, solid surface countertops, black backsplash, subway tile backsplash, stainless steel appliances and an island
 3rd Generation Homes
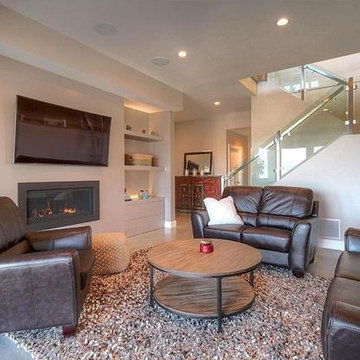
Large minimalist open concept concrete floor and gray floor family room photo in Other with beige walls, a standard fireplace and a wall-mounted tv
 Generation Homes
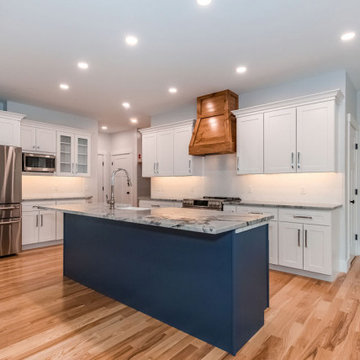
Example of a large classic medium tone wood floor and brown floor eat-in kitchen design in Portland Maine with a farmhouse sink, shaker cabinets, white cabinets, quartzite countertops, white backsplash, porcelain backsplash, stainless steel appliances, an island and gray countertops
Find the right local pro for your project
 Generation Interiors

Hallway - mid-sized contemporary porcelain tile and beige floor hallway idea in Phoenix with beige walls

 Next Generation Signature Homes
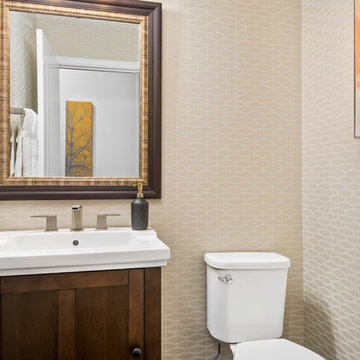
Mid-sized transitional powder room photo in Chicago with shaker cabinets, dark wood cabinets, a two-piece toilet, multicolored walls and a drop-in sink

 3rd Generation Homes
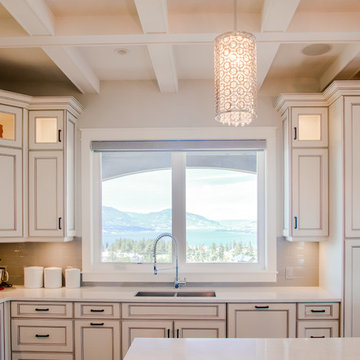
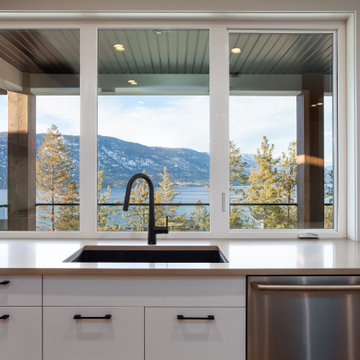
Pendant lighting and mountain/lake views from the kitchen window.
Large tuscan u-shaped medium tone wood floor and brown floor eat-in kitchen photo in Other with an undermount sink, recessed-panel cabinets, beige cabinets, quartz countertops, beige backsplash, ceramic backsplash, stainless steel appliances, an island and white countertops
Large tuscan u-shaped medium tone wood floor and brown floor eat-in kitchen photo in Other with an undermount sink, recessed-panel cabinets, beige cabinets, quartz countertops, beige backsplash, ceramic backsplash, stainless steel appliances, an island and white countertops
 Cora M. Johnston
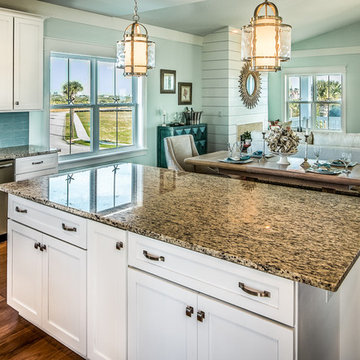
Eat-in kitchen - mid-sized contemporary l-shaped medium tone wood floor eat-in kitchen idea in Jacksonville with a farmhouse sink, shaker cabinets, white cabinets, glass countertops, blue backsplash, ceramic backsplash, stainless steel appliances and an island
 Cora M. Johnston
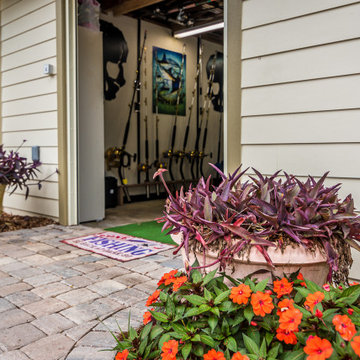
Elegant one-story concrete fiberboard house exterior photo in Jacksonville with a metal roof
 New Generation Home Improvements
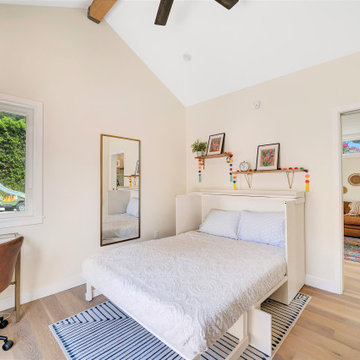
Former garage with square footage added to make a 1 bedroom ADU. ADU's have multiple uses; as a rental space, aging parents; home office, entertaining, guest space.
 3rd Generation Homes
Example of a large trendy l-shaped medium tone wood floor and brown floor eat-in kitchen design in Other with an undermount sink, flat-panel cabinets, medium tone wood cabinets, quartz countertops, white backsplash, ceramic backsplash, stainless steel appliances, an island and beige countertops
 AVI Windows & Doors
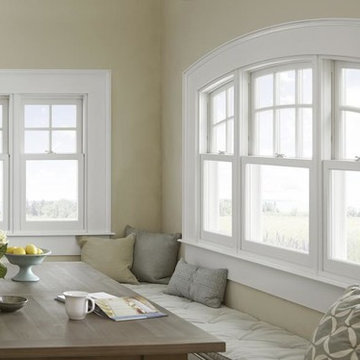
Marvin Next Generation Double Hung round top windows with white interior finish. Wood windows.
Inspiration for a mid-sized timeless medium tone wood floor and brown floor kitchen/dining room combo remodel in Atlanta with beige walls
Inspiration for a mid-sized timeless medium tone wood floor and brown floor kitchen/dining room combo remodel in Atlanta with beige walls
 3rd Generation Homes
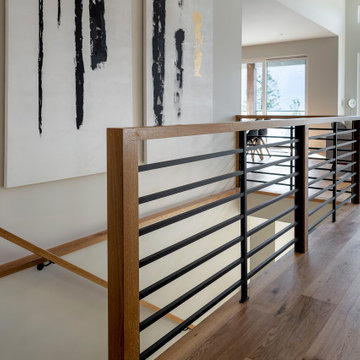
Example of a mid-sized trendy carpeted u-shaped mixed material railing staircase design in Other with carpeted risers
 Generation Interiors
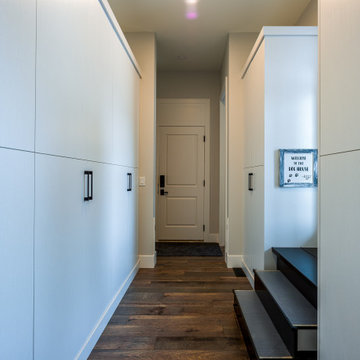
Hallway Custom Cabinets
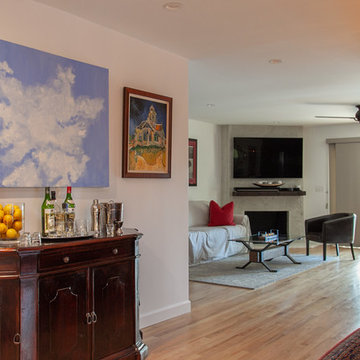
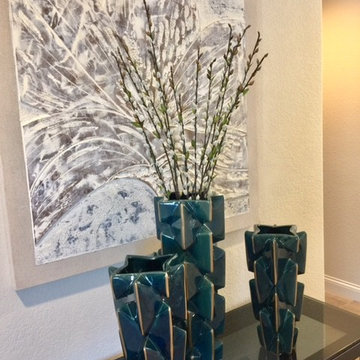
Hallway - small transitional hallway idea in Phoenix with beige walls
Hallway - small transitional hallway idea in Phoenix with beige walls

104