
Search results for "Generic" in Home Design Ideas


 McClure Contracting, Inc.
Peter Obetz
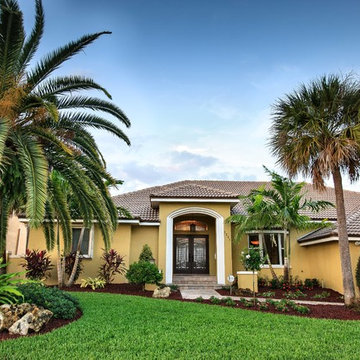
Inspiration for a mid-sized tropical yellow one-story stucco exterior home remodel in Tampa with a hip roof
Inspiration for a mid-sized tropical yellow one-story stucco exterior home remodel in Tampa with a hip roof
Find the right local pro for your project

 The Bam House

The Bam House freshened up an otherwise generic and boring condo. We gave the living room and dining room unique looks, different from any of the other units.
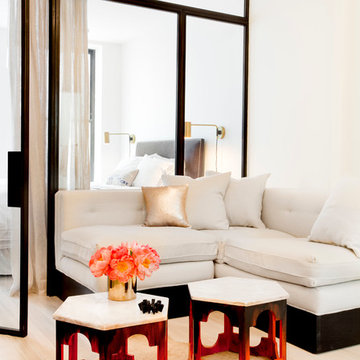
 Pamela Dailey Design
This 400 s.f. studio apartment in NYC’s Greenwich Village serves as a pied-a-terre
for clients whose primary residence is on the West Coast.
Although the clients do not reside here full-time, this tiny space accommodates
all the creature comforts of home.
Bleached hardwood floors, crisp white walls, and high ceilings are the backdrop to
a custom blackened steel and glass partition, layered with raw silk sheer draperies,
to create a private sleeping area, replete with custom built-in closets.
Simple headboard and crisp linens are balanced with a lightly-metallic glazed
duvet and a vintage textile pillow.
The living space boasts a custom Belgian linen sectional sofa that pulls out into a
full-size bed for the couple’s young children who sometimes accompany them.
Efficient and inexpensive dining furniture sits comfortably in the main living space
and lends clean, Scandinavian functionality for sharing meals. The sculptural
handcrafted metal ceiling mobile offsets the architecture’s clean lines, defining the
space while accentuating the tall ceilings.
The kitchenette combines custom cool grey lacquered cabinets with brass fittings,
white beveled subway tile, and a warm brushed brass backsplash; an antique
Boucherouite runner and textural woven stools that pull up to the kitchen’s
coffee counter punctuate the clean palette with warmth and the human scale.
The under-counter freezer and refrigerator, along with the 18” dishwasher, are all
panelled to match the cabinets, and open shelving to the ceiling maximizes the
feeling of the space’s volume.
The entry closet doubles as home for a combination washer/dryer unit.
The custom bathroom vanity, with open brass legs sitting against floor-to-ceiling
marble subway tile, boasts a honed gray marble countertop, with an undermount
sink offset to maximize precious counter space and highlight a pendant light. A
tall narrow cabinet combines closed and open storage, and a recessed mirrored
medicine cabinet conceals additional necessaries.
The stand-up shower is kept minimal, with simple white beveled subway tile and
frameless glass doors, and is large enough to host a teak and stainless bench for
comfort; black sink and bath fittings ground the otherwise light palette.
What had been a generic studio apartment became a rich landscape for living.

 Pantuso Architecture
Wonderfully functional back hallway / mudroom in a 1990's generic builder's home renovation. Coat hooks and cubbies provide ample storage for this family's needs.
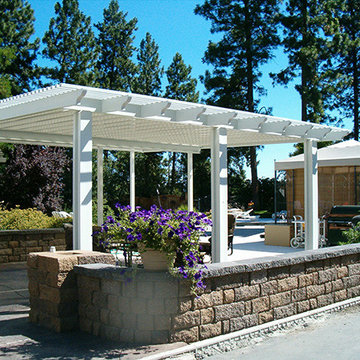
 Alpine Patio Concepts
Mid-sized transitional backyard concrete patio kitchen photo in Seattle with a pergola

 Reconstruct KC
Freestanding bathtub - mid-sized transitional master gray tile and porcelain tile porcelain tile and brown floor freestanding bathtub idea in Kansas City with raised-panel cabinets, white cabinets, gray walls, an undermount sink and terrazzo countertops
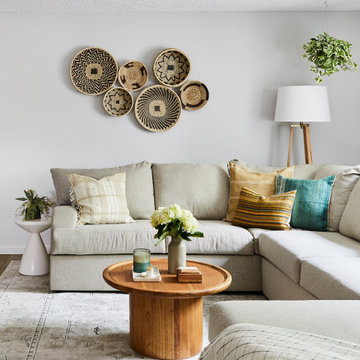 The Bam House
The Bam House freshened up an otherwise generic and boring condo. We gave the living room and dining room unique looks, different from any of the other units.
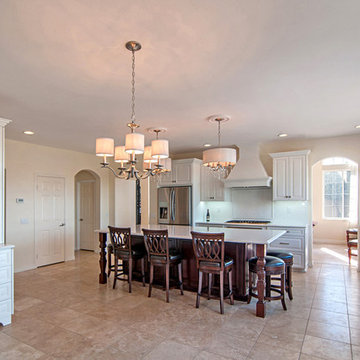
 San Diego Remodeling Pros
Open concept kitchen - large traditional l-shaped ceramic tile open concept kitchen idea in San Diego with a double-bowl sink, raised-panel cabinets, white cabinets, white backsplash, subway tile backsplash, stainless steel appliances and an island
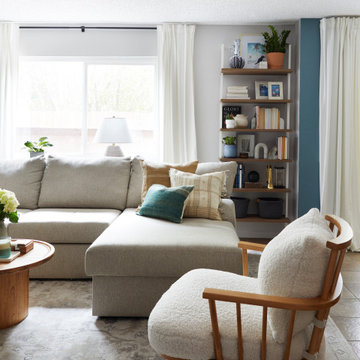 The Bam House
The Bam House freshened up an otherwise generic and boring condo. We gave the living room and dining room unique looks, different from any of the other units.
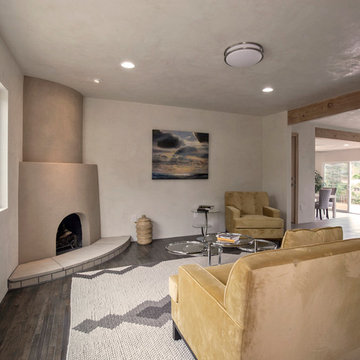
 Borrego Custom Homes
Living room - mid-sized contemporary open concept dark wood floor living room idea in Albuquerque with white walls, a corner fireplace and a plaster fireplace
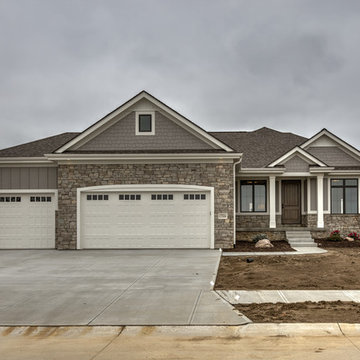
 Woita Homes
Example of a mid-sized transitional gray one-story mixed siding house exterior design in Omaha with a hip roof and a shingle roof
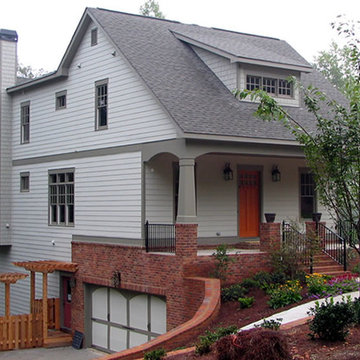
 Bella Vista Homes LLC
Inspiration for a large craftsman gray three-story mixed siding exterior home remodel in Atlanta with a shed roof
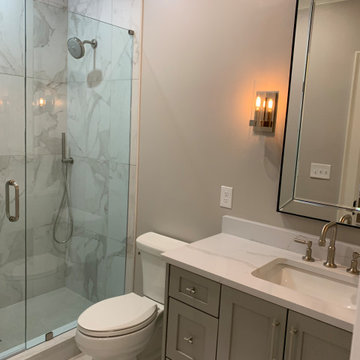
 Crabtree Remodeling,LLC
Small transitional white tile and ceramic tile marble floor, white floor and single-sink alcove shower photo in Atlanta with shaker cabinets, gray cabinets, a two-piece toilet, gray walls, an undermount sink, quartz countertops, a hinged shower door, white countertops, a niche and a built-in vanity
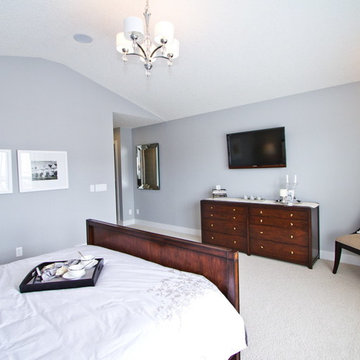


 Milima Design
Kitchen - contemporary l-shaped light wood floor and beige floor kitchen idea in San Francisco with a single-bowl sink, flat-panel cabinets, light wood cabinets, gray backsplash, stainless steel appliances, an island and gray countertops

Andropogon gerardii / Big Bluestem
Photo: Tom Koerner for the USFWS, via Flickr, licensed under Creative Commons Attribution-2.0 Generic
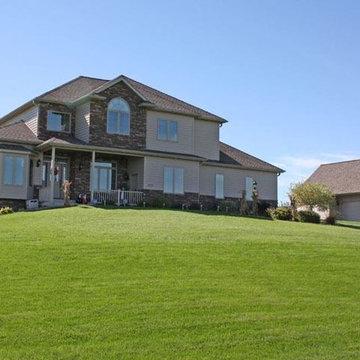
 Lindus Construction/Midwest LeafGuard
Diamond Kote doesn't use just any generic paint. They use a one-of-a-kind paint that is specially designed for each substrate with a technically advanced application process. This keeps your house protected and beautiful for years to come.
Photo Courtesy of Diamond Kote
21