
Search results for "Generic" in Home Design Ideas

 Moss Yaw Design studio
Engineered cedar siding creates beautiful gray-blue tones at the exterior of the home, while adding a textural element to activate the simple exterior design.

Saw palmetto (Serenoa repens). Photo: John S. Quarterman, licensed under Creative Commons Attribution- 2.0 Generic

 Classic Finishes
This classy home was built in the 1950's and had a generic red brick and static door. The combination of stained double doors and the limewash creates the feel of the English Countryside. The movement and color of the brick captures the attention, but allows the architecture and accent points room to impress as well. Its a much more balanced look than the bright red brick that it was before.
Find the right local pro for your project

Great Spangled Fritillary (Speyeria cybele) on Swamp Milkweed (Asclepias incarnata)
Photo: Joshua Mayer, licensed under Creative Commons Attribution-ShareAlike 2.0 Generic
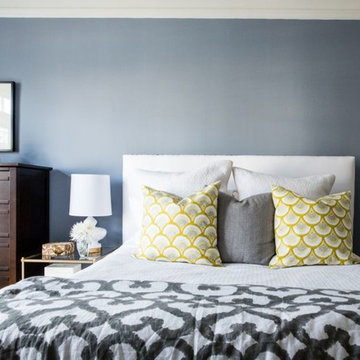
 User
UserHere's what Decorist Makeover Customer Sara shared with her Decorist Designer, Simone, about her bedroom: "I am looking to create a tranquil, elegant, feminine but not fussy space. The current space is too generic and too brown. I have selected the paint color (a gray-blue), and in general like grays, blues and yellows).
Photo by Aubrie Pick
 Zogheib, Necessary Luxury
Michael Hunter
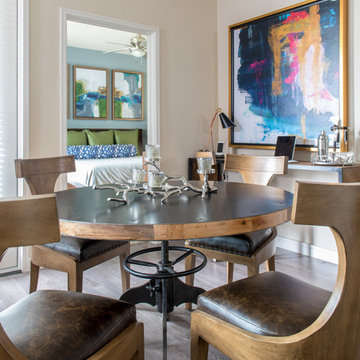
Inspiration for a mid-sized contemporary medium tone wood floor enclosed dining room remodel with beige walls and no fireplace
Inspiration for a mid-sized contemporary medium tone wood floor enclosed dining room remodel with beige walls and no fireplace
 Custom Cabinet Source Inc
Tricia Koning Photography

Inspiration for a large modern u-shaped dark wood floor kitchen remodel in Chicago with an undermount sink, recessed-panel cabinets, white cabinets, granite countertops, white backsplash, subway tile backsplash, white appliances and an island
Inspiration for a large modern u-shaped dark wood floor kitchen remodel in Chicago with an undermount sink, recessed-panel cabinets, white cabinets, granite countertops, white backsplash, subway tile backsplash, white appliances and an island

 Whalen Custom Homes
Large arts and crafts open concept medium tone wood floor and brown floor living room photo in St Louis with gray walls, a standard fireplace and a stone fireplace
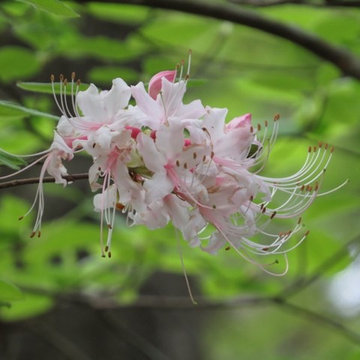
Wild Azalea / Rhododendron canescens
Photo: Wikimedia Commons user Cayambe, licensed under Creative Commons Attribution-2.0 Generic
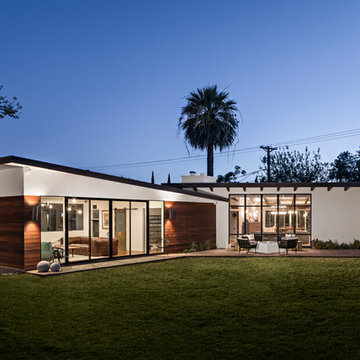
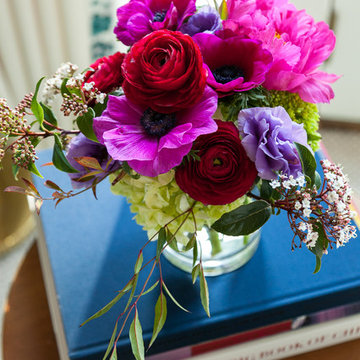
 Kelly Scanlon Interior Design
This was a collaboration spanning a few years. The Client had already remodeled the spaces by the time I came in to furnish and finesse. They took a generic ranch style home and modernized it for their lifestyle. The asks were for cool, collected, color, and nothing "off the shelf". The results are a sophisticated and artful personal point of view, timeless, yet forward thinking, full of Vintage Finds, Carefully curated art and fabulous textiles.Kathryn MacDonald Photography


 Pleats Interior Design
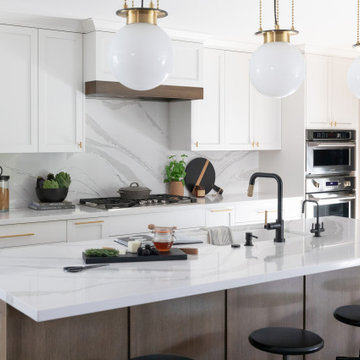

Example of a mid-sized transitional u-shaped light wood floor and brown floor open concept kitchen design with an undermount sink, white cabinets, stainless steel appliances, an island, white countertops, shaker cabinets, quartz countertops, white backsplash and stone slab backsplash


Swamp Lily / Crinum americanum
Photo: Bob Petersen, licensed under Creative Commons Attribution-ShareAlike 2.0 Generic
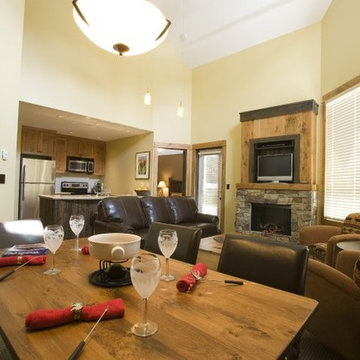


Encelia californica / Bush Sunflower
Los Angeles, California
Photo: Joe Decruyenaere, licensed under Creative Commons Attribution-ShareAlike 2.0 Generic

Mahonia aquifolium / Oregon grape
Photo: Manuel, via Flickr, licensed under Creative Commons Attribution-2.0 Generic. Modified from the original by Debbie Ballentine.
 Styling Spaces Nashville

Example of a large transitional open concept dark wood floor and brown floor living room design in Nashville with gray walls, a standard fireplace, a stone fireplace and a wall-mounted tv
23