
Search results for "Generic" in Home Design Ideas

Photo: Joshua Mayer, via Flickr, licensed under Creative Commons Attribution-ShareAlike 2.0 Generic
Cream Wild Indigo / Baptisia bracteata
University of Wisconsin Arboretum

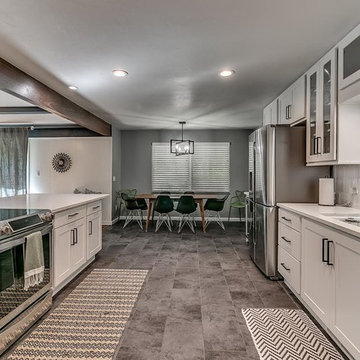
 Baths and Rooms by Denise
Example of a large trendy u-shaped porcelain tile and gray floor eat-in kitchen design in Oklahoma City with an undermount sink, shaker cabinets, white cabinets, solid surface countertops, white backsplash, glass tile backsplash, stainless steel appliances and a peninsula
Find the right local pro for your project

 Emily Lee Interior Design
Inspiration for a small farmhouse l-shaped light wood floor and brown floor eat-in kitchen remodel with a farmhouse sink, shaker cabinets, blue cabinets, quartz countertops, white backsplash, porcelain backsplash, stainless steel appliances and an island

 Ernesto Santalla PLLC
Ernesto Santalla was approached to create a new home for two Washington, DC lawyers wishing to downsize their living space. The move took them from a row house in Washington's historic Dupont Circle neighborhood to a two bedroom apartment in the vibrant, up-and-coming U Street Corridor. Our task was to transform a rather plain and generic apartment into a custom, sophisticated space in a few strategic moves. Ceiling details serve to define functional areas of the living space without creating divisions. Changing some doors from wood to frosted glass, creates a sense of continuity between spaces, and allows light to travel between spaces. Lighting was inserted strategically, to enhance certain functions of the home. The kitchen was partially enclosed with a plane of frosted glass to create visual separation from the main living space while still allowing natural light to filter in from the expansive wall of floor-to-ceiling windows. Color was used to reinforce the architectural intent and simplify spaces, such as the entry, which as many doors and frames. Furniture was selected to blend with the client's collection of heirloom pieces, creating a sophisticated juxtaposition. Statement pieces like a ceiling light from Viabizzuno create impact while maintaining the visual simplicity of our minimal approach.
This project was featured in DC Modern Luxury. https://www.modernluxury.com/washington-dc/story/grand-nest
Photography by Geoffrey Hodgdon

 G. Fried Carpet & Design
Mid-sized trendy wooden curved mixed material railing staircase photo in New York with painted risers

 South Broad Paint & Home Center
Example of a mid-sized transitional 3/4 white tile and porcelain tile beige floor and porcelain tile bathroom design in New York with flat-panel cabinets, black cabinets, a two-piece toilet, white walls and an integrated sink
 White Sands Coastal Development

The 1,750-square foot Manhattan Beach bungalow is home to two humans and three dogs. Originally built in 1929, the bungalow had undergone various renovations that convoluted its original Moorish style. We gutted the home and completely updated both the interior and exterior. We opened the floor plan, rebuilt the ceiling with reclaimed hand-hewn oak beams and created hand-troweled plaster walls that mimicked the construction and look of the original walls. We also rebuilt the living room fireplace by hand, brick-by-brick, and replaced the generic roof tiles with antique handmade clay tiles.
We returned much of this 3-bed, 2-bath home to a more authentic aesthetic, while adding modern touches of luxury, like radiant-heated floors, bi-fold doors that open from the kitchen/dining area to a large deck, and a custom steam shower, with Moroccan-inspired tile and an antique mirror. The end result is evocative luxury in a compact space.


Carolina Allspice (Calycanthus floridus). Photo: Flickr user Dendroica cerulea, licensed under Creative Commons Attribution- 2.0 Generic
Inspiration for a farmhouse landscaping for summer.
Inspiration for a farmhouse landscaping for summer.
 Tara Rotelli | Rotelli Interiors LLC
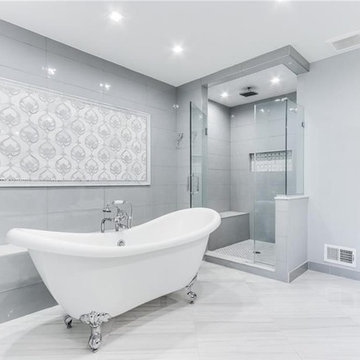
In a span of about 18 months, I worked with this homeowner to redesign all of the bathrooms in her home. None of them generic- all of them fully customized to her specific taste. As we completed each bathroom, I watched her taste evolve, as she really wanted these bathrooms to tell her story
 Designed Smart - Laila Ferri Johnson
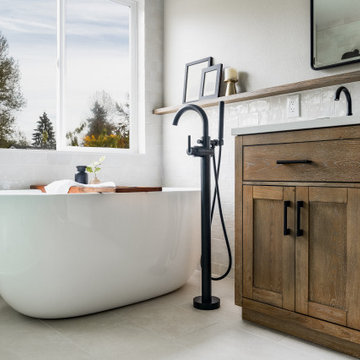
This modern farmhouse–style master bathroom became a bright, airy retreat defined by bold black metal fixtures, a warm wood vanity, and soft neutral tones. Subtle white tile keeps the space calm and refined while balancing the striking contrasts, turning a once-generic development bathroom into a serene, one-of-a-kind master escape that blends rustic charm with modern sophistication.
 Whalen Custom Homes

Mid-sized transitional freestanding desk carpeted and beige floor home office photo in St Louis with gray walls and no fireplace

 Landscape Renovations, Inc.

Pool fountain - mid-sized contemporary backyard concrete paver and rectangular lap pool fountain idea in Minneapolis
 Israel & Associates, Architects
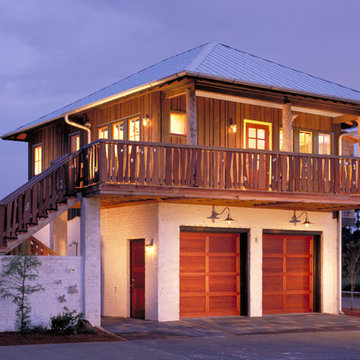
Unfortunately, This carriage house in Rosemary Beach, no longer looks like this. The new owners wanted something more generic.
Inspiration for a coastal exterior home remodel in Birmingham
Inspiration for a coastal exterior home remodel in Birmingham
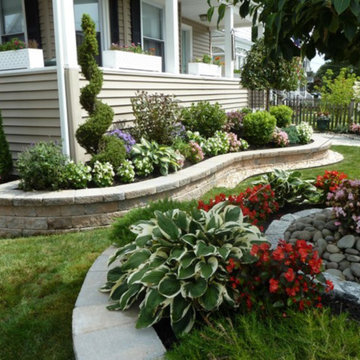
 Done Right Landscape & Construction
This photo is a Design/Build project that Done Right Landscape & Construction did in Wakefield, MA. The job description called for complete renovation of the entire property which includes building Techo-bloc retaining walls around the front and left side of the property with colorful plantings and trees which included Dogwood, Hydrangea, Snow Fountain Weeping Cherry, Rose Of Sharon and a wide selection of evergreens with annuals and perennials. For more photos, videos and testimonials of our work visit www.donerightlandscape.com or call 781-858-8000

Encelia californica / Bush Sunflower
Photo: Bri Weldon, licensed under Creative Commons Attribution-2.0 Generic

 Jessica Enman
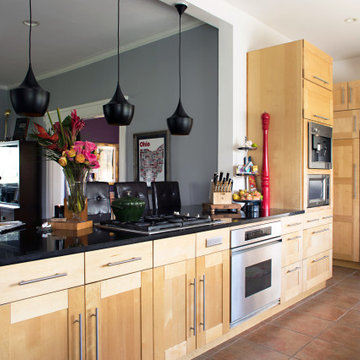

Inspiration for a craftsman galley light wood floor and beige floor eat-in kitchen remodel in Portland Maine with an undermount sink, shaker cabinets, granite countertops, white backsplash, subway tile backsplash, stainless steel appliances, two islands, black countertops and medium tone wood cabinets
24