
Search results for "Generic" in Home Design Ideas
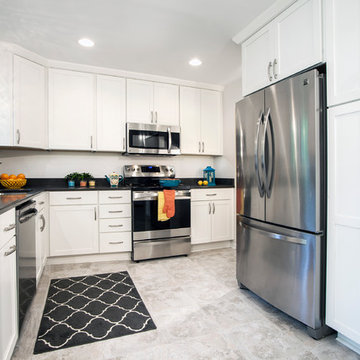
 Betty Lane - DreamMaker Ann Arbor
Mars Photo and Design
Inspiration for a modern kitchen remodel in Detroit
Inspiration for a modern kitchen remodel in Detroit
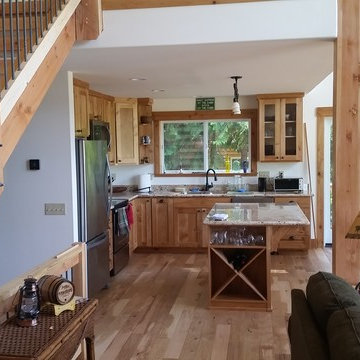
 One-Way Construction NW
Example of a small mountain style l-shaped light wood floor and beige floor open concept kitchen design in Seattle with an undermount sink, shaker cabinets, light wood cabinets, granite countertops, stainless steel appliances and an island
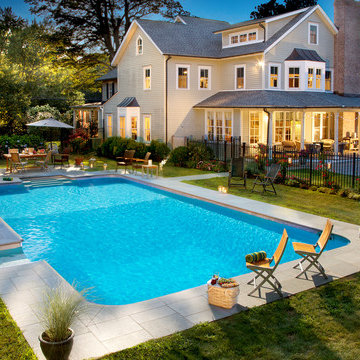
 Fairfield Pool
An outdoor space just made for making memories for your kids. What better present could you give them, If you have a place like this their never going to want to go anywhere else. They will remember those summers for the rest of their lives.
Find the right local pro for your project
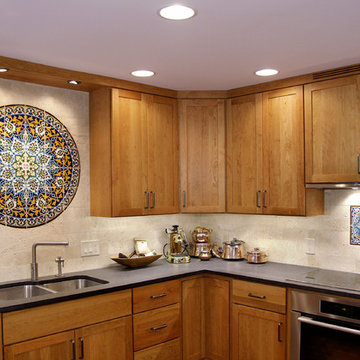

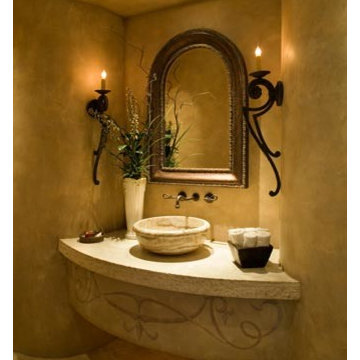


 Reynolds Cabinet Shop Ltd.
A beautiful North Vancouver kitchen renovation in a unique space allowed for some interesting design features to be incorporated.
Photos provided by The Design Den

Skyblue Aster / Symphyotrichum oolentangiense
Photo: Joshua Mayer, via Flickr, licensed under Creative Commons Attribution-ShareAlike 2.0 Generic
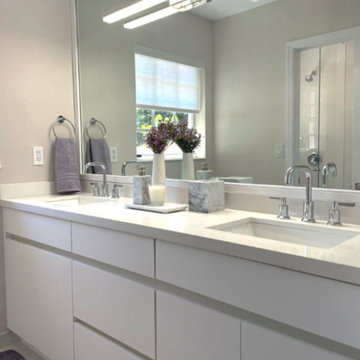
 exclusivelytodesign
Description
This Coconut Grove guest bathroom was transformed from a former children’s bath into a more sophisticated space for visiting family and guests. The redesign introduced a custom vanity, an oversized mirror, clean-lined lighting, and beige shimmer wallcovering to give the room a softer, more refined presence within the complete home remodel.
Exclusively To Design approached the bathroom as more than a secondary update, using tailored proportions, subtle texture, and a calmer material direction to mature the space without making it feel cold or generic. The result is a fresh, functional guest bath that supports the home’s broader transformation while offering a more elevated experience for everyday use and overnight guests.

 Charleston Building and Development
Inspiration for a mid-sized transitional 3/4 gray tile and porcelain tile porcelain tile alcove shower remodel in Chicago with dark wood cabinets, a two-piece toilet, yellow walls, an undermount sink, recessed-panel cabinets and marble countertops

 Décor Aid
Everyone deserves to end the day in a comfortable, tranquil home. And for those with children, it can seem impossible to reconcile the challenges of family life with the need to have a well-designed space. Our client—a financial executive and her family of four—had not considered a design makeover since moving into their apartment, which was more than ten years ago. So when she reached out to Decor Aid, she asked us to modernize and brighten her home, in addition to creating a space for her family to hang out and relax.
The apartment originally featured sunflower-yellow walls and a set of brown suede living room furniture, all of which significantly darkened the space. The living room also did not have sufficient seating options, so the client was improvising seating arrangements when guests would come over.
With no outward facing windows, the living room received little natural light, and so we began the redesign by painting the walls a classic grey, and adding white crown molding.
As a pathway from the front door to the kitchen, the living room functions as a high-traffic area of the home. So we sourced a geometric indoor-outdoor area rug, and established a layout that’s easy to walk through. We also sourced a coffee table from Serena & Lily. Our client has teenage twins, and so we sourced a sturdy sectional couch from Restoration Hardware, and placed it in a corner which was previously being underused.
We hired an electrician to hide all of the cables leading to the media console, and added custom window treatments. In the kitchen, we painted the cabinets a semi-gloss white, and added slate flooring, for a clean, crisp, modern look to match the living room.
The finishing touches included a set of geometric table objects, comfortable throw rugs, and plush high-shine pillows. The final result is a fully functional living room for this family of four.

Bouteloua curtipendula / sideoats grass
New York Botanical Garden
Photo: Kristine Paulus, licensed under Creative Commons Attribution-2.0 Generic

 Rodwin Architecture & Skycastle Construction
Rodwin Architecture & Skycastle Homes
Location: Boulder, Colorado, USA
Interior design, space planning and architectural details converge thoughtfully in this transformative project. A 15-year old, 9,000 sf. home with generic interior finishes and odd layout needed bold, modern, fun and highly functional transformation for a large bustling family. To redefine the soul of this home, texture and light were given primary consideration. Elegant contemporary finishes, a warm color palette and dramatic lighting defined modern style throughout. A cascading chandelier by Stone Lighting in the entry makes a strong entry statement. Walls were removed to allow the kitchen/great/dining room to become a vibrant social center. A minimalist design approach is the perfect backdrop for the diverse art collection. Yet, the home is still highly functional for the entire family. We added windows, fireplaces, water features, and extended the home out to an expansive patio and yard.
The cavernous beige basement became an entertaining mecca, with a glowing modern wine-room, full bar, media room, arcade, billiards room and professional gym.
Bathrooms were all designed with personality and craftsmanship, featuring unique tiles, floating wood vanities and striking lighting.
This project was a 50/50 collaboration between Rodwin Architecture and Kimball Modern
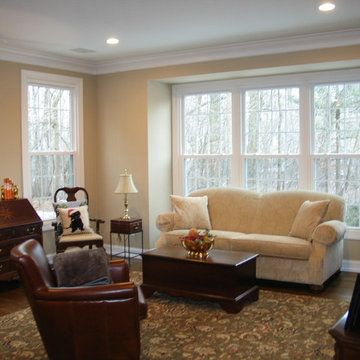
 R.A.Hoffman Architects, Inc.
The wall between the family room and formal living room was removed and the fireplace was relocated to the outside wall, allowing natural light to light up the new family room. Builder: Spire Builders
 Gonyea Custom Homes

Lower level home theater with rustic details like a stacked stone fireplace and timber accent wall. Bar seating for watching the big game or hosing your indie-flick's world premiere.
Photography by Spacecrafting
 Nadia Dillon Design Co., LLC
Nadia Dillon
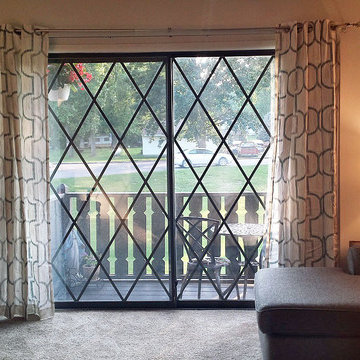
Living room - small transitional enclosed carpeted living room idea in Bridgeport with white walls and a tv stand
Living room - small transitional enclosed carpeted living room idea in Bridgeport with white walls and a tv stand
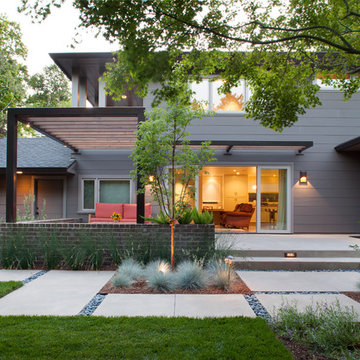
 Ana Williamson
Paul Dyer Photography
Keith Willig Landscape Architecture.
While we appreciate your love for our work, and interest in our projects, we are unable to answer every question about details in our photos. Please send us a private message if you are interested in our architectural services on your next project.

 Drewett Works
Believe it or not, this award-winning home began as a speculative project. Typically speculative projects involve a rather generic design that would appeal to many in a style that might be loved by the masses. But the project’s developer loved modern architecture and his personal residence was the first project designed by architect C.P. Drewett when Drewett Works launched in 2001. Together, the architect and developer envisioned a fictitious art collector who would one day purchase this stunning piece of desert modern architecture to showcase their magnificent collection.
The primary views from the site were southwest. Therefore, protecting the interior spaces from the southwest sun while making the primary views available was the greatest challenge. The views were very calculated and carefully managed. Every room needed to not only capture the vistas of the surrounding desert, but also provide viewing spaces for the potential collection to be housed within its walls.
The core of the material palette is utilitarian including exposed masonry and locally quarried cantera stone. An organic nature was added to the project through millwork selections including walnut and red gum veneers.
The eventual owners saw immediately that this could indeed become a home for them as well as their magnificent collection, of which pieces are loaned out to museums around the world. Their decision to purchase the home was based on the dimensions of one particular wall in the dining room which was EXACTLY large enough for one particular painting not yet displayed due to its size. The owners and this home were, as the saying goes, a perfect match!
Project Details | Desert Modern for the Magnificent Collection, Estancia, Scottsdale, AZ
Architecture: C.P. Drewett, Jr., AIA, NCARB | Drewett Works, Scottsdale, AZ
Builder: Shannon Construction | Phoenix, AZ
Interior Selections: Janet Bilotti, NCIDQ, ASID | Naples, FL
Custom Millwork: Linear Fine Woodworking | Scottsdale, AZ
Photography: Dino Tonn | Scottsdale, AZ
Awards: 2014 Gold Nugget Award of Merit
Feature Article: Luxe. Interiors and Design. Winter 2015, “Lofty Exposure”

Carex brevior / Shortbeak Sedge
Photo: Matt Lavin, via Flickr, licensed under Creative Commons Attribution-ShareAlike 2.0 Generic

Fringe tree (Chionanthus virginicus)
Green-wood Cemetery
Photo: Will Pollard, licensed under Creative Commons Attribution-NoDerivs 2.0 Generic
 SGS Associates

Example of a mid-sized trendy u-shaped cork floor open concept kitchen design in Salt Lake City with a double-bowl sink, shaker cabinets, white cabinets, granite countertops, stainless steel appliances and a peninsula
41