
Search results for "Generous" in Home Design Ideas
 SCJ Studio Landscape Architecture
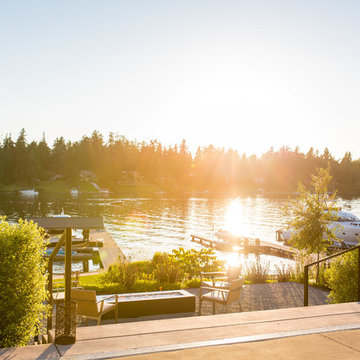
On Lake Washington, an existing pool terrace was disconnected from the rest of the yard and and waterfront. The site had a challenging slope, but it was no match for a thoughtful design and some earth moving equipment! A retaining wall at the edge of the exciting pool was replaced with a wide, generous stair welcoming guests to a new, bocce-style terrace below complete with gas fire pit and stunning views. A gentle, winding path leads down to a waters-edge patio with intersecting stone and concrete patterns creating a visually dynamic experience. A small sandy beach and generous lawn complete the experience. A California style planting palette with beach groundcover, perennials and elegant, flowing grasses highlighted with LED low-voltage outdoor lighting complete the vacation-home-in-the-city feel.
Photography: Miranda Estes
 Jessica Koltun Home
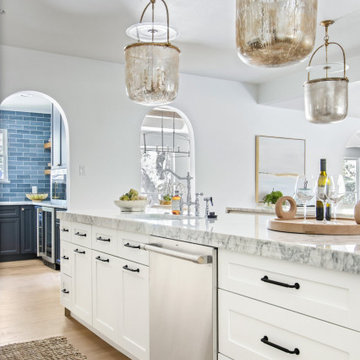
Experience the newest masterpiece by XPC Investment with California Contemporary design by Jessica Koltun Home in Forest Hollow. This gorgeous home on nearly a half acre lot with a pool has been superbly rebuilt with unparalleled style & custom craftsmanship offering a functional layout for entertaining & everyday living. The open floor plan is flooded with natural light and filled with design details including white oak engineered flooring, cement fireplace, custom wall and ceiling millwork, floating shelves, soft close cabinetry, marble countertops and much more. Amenities include a dedicated study, formal dining room, a kitchen with double islands, gas range, built in refrigerator, and butler wet bar. Retire to your Owner's suite featuring private access to your lush backyard, a generous shower & walk-in closet. Soak up the sun, or be the life of the party in your private, oversized backyard with pool perfect for entertaining. This home combines the very best of location and style!
 Meridian Homes
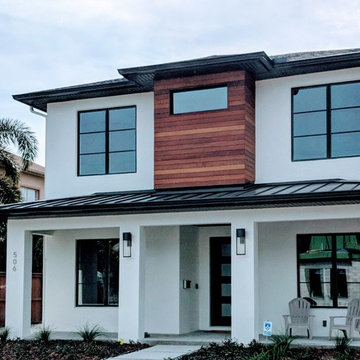
Contemporary Craftsman near Park Avenue. Generously large windows provide abundant warm light throughout this 2,580 SqFt, 4 bedroom, 4 and a half bath home with a detached two-car garage. An unfinished air-conditioned bonus room adds another 545 SqFt on the 2nd story and another large unfinished bonus space covers the entire 2nd story of the detached garage. The generously sized airy vaulted master bedroom suite is downstairs. Many splendid design features include a hidden kitchen pantry, hand crafted custom ironwork stair railings, and sustainably harvested Brazilian exotic hardwood siding feature. Architecture by Zero Latitude.
Find the right local pro for your project
 Jessica Koltun Home
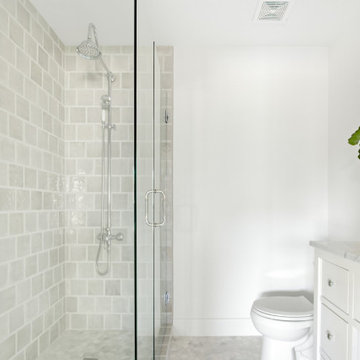
Experience the newest masterpiece by XPC Investments with California Contemporary design by Jessica Koltun Home. This gorgeous home has been rebuilt with unparalleled style & custom craftsmanship, offering a functional layout for entertaining & everyday living. The open floor plan is flooded with natural light and filled with design details, including white oak flooring, a designer color palette, and high-end finishes and fixtures. Entertain in your chef's kitchen with a gas range, custom shiplap cabinetry, & gorgeous marble countertops. The primary suite features an oversized vanity, a generous shower dripping in marble, and a walk-in closet. The secondary bedrooms are all generously sized, and the dedicated study provides enough room for all. This is the home you're waiting for.
 Seattle Swank Inc
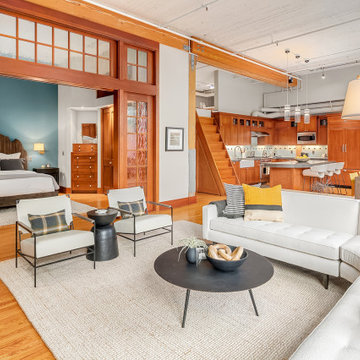
81 Vine, residence 304 & 305, masterfully updated w/ fine finishes to preserve its historic conversion from a 1914 factory to the most spectacular lofts in Belltown. Just shy of 1300 sq. ft w/generously proportioned living space & soaring old growth beam ceilings. Exposed brick walls w/large encasement windows fill the space with natural light. Kitchen features custom cabinetry, concrete counters, wine cooler and gas range. The primary bedroom w/beautiful French doors allow seamless flow and flexibility. Ample storage with 2 custom built-ins and closets. Remodeled ¾ bath w/dual shower & generous tile work. Bonus loft space for addition sleeping, office etc. Secure 1 car parking and storage. Just blocks to the waterfront and P-patch.
 Wiedemann Architects LLC
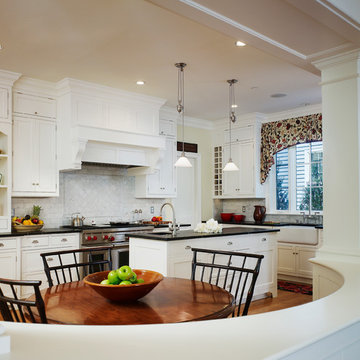
This project is a new 5,900 sf. primary residence for a couple with three children. The site is slightly elevated above the residential street and enjoys winter views of the Potomac River.
The family’s requirements included five bedrooms, five full baths, a powder room, family room, dining room, eat-in kitchen, walk-in pantry, mudroom, lower level recreation room, exercise room, media room and numerous storage spaces. Also included was the request for an outdoor terrace and adequate outdoor storage, including provision for the storage of bikes and kayaks. The family needed a home that would have two entrances, the primary entrance, and a mudroom entry that would provide generous storage spaces for the family’s active lifestyle. Due to the small lot size, the challenge was to accommodate the family’s requirements, while remaining sympathetic to the scale of neighboring homes.
The residence employs a “T” shaped plan to aid in minimizing the massing visible from the street, while organizing interior spaces around a private outdoor terrace space accessible from the living and dining spaces. A generous front porch and a gambrel roof diminish the home’s scale, providing a welcoming view along the street front. A path along the right side of the residence leads to the family entrance and a small outbuilding that provides ready access to the bikes and kayaks while shielding the rear terrace from view of neighboring homes.
The two entrances join a central stair hall that leads to the eat-in kitchen overlooking the great room. Window seats and a custom built banquette provide gathering spaces, while the French doors connect the great room to the terrace where the arbor transitions to the garden. A first floor guest suite, separate from the family areas of the home, affords privacy for both guests and hosts alike. The second floor Master Suite enjoys views of the Potomac River through a second floor arched balcony visible from the front.
The exterior is composed of a board and batten first floor with a cedar shingled second floor and gambrel roof. These two contrasting materials and the inclusion of a partially recessed front porch contribute to the perceived diminution of the home’s scale relative to its smaller neighbors. The overall intention was to create a close fit between the residence and the neighboring context, both built and natural.
Builder: E.H. Johnstone Builders
Anice Hoachlander Photography
 Shuler Architecture
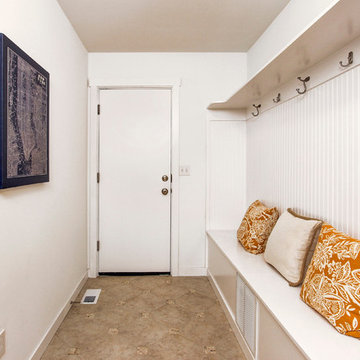
Completed in 2015, this 4 BR, 2 1/2 bath was designed for a developer with a intolerably tight budget. Our simple solution employs a straightforward mix of flowing spaces borrowed from California great room houses with design elements found in more traditional residential design.
The house is entered through a generous entry hall flanked by a formal Dining Room on one side and a Home Office/Den on the other. The far end of this Entry Hall deposits into a large Great Room and open kitchen that is this home's gathering and entertainment hub. A small alcove at the end of the kitchen allows for everyday meals while the island functions as this entire space's focal point. Completing the entertainment concept of this level is a covered porch accessed through a sliding door in the Family Room.
The upper level is accessed via a stair at one end of the plan and is organized around a wide hallway that terminates in a tech space for kids. 3 generous children's bedrooms and an ample Master Suite with a view toward the Olympic Mountains complete this level. Finish selections throughout the house were purposely kept clean, light and simple. The exterior form of the house, while simple, allows for a variety of roof schemes that appeal to different price points in the marketplace. We also designed a bonus room option that can be accessed via the stair and resides over the garage.
 CorLiving
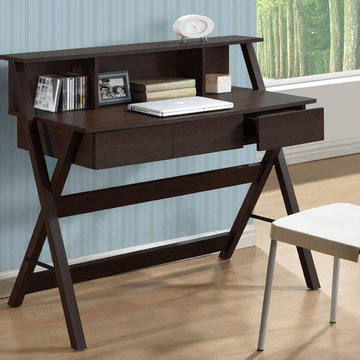
Add a touch of style in your home with this inviting Folio desk from the CorLiving Collection. This classic item is featured in our Modern Wenge faux wood finish and is accented with scissor styled legs, timelessly styled and compliments any decor style. The desktop offers plenty of room to spread out homework or rest a laptop. The three generous drawers in the desk are large enough to hide papers away, while the three cubbies in the low profile hutch offer plenty of open space for a display of books and keepsakes. The perfect practical addition in your home offering great value.
Modern Wenge faux wood finish
Large surface desk area with low profile hutch for open storage space
Three generous storage drawers
Sturdy scissor styled legs
Sold individually
CARB compliant
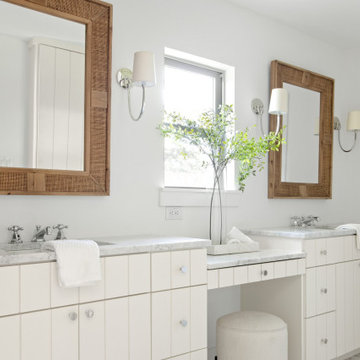 Jessica Koltun Home
Experience the newest masterpiece by XPC Investments with California Contemporary design by Jessica Koltun Home. This gorgeous home has been rebuilt with unparalleled style & custom craftsmanship, offering a functional layout for entertaining & everyday living. The open floor plan is flooded with natural light and filled with design details, including white oak flooring, a designer color palette, and high-end finishes and fixtures. Entertain in your chef's kitchen with a gas range, custom shiplap cabinetry, & gorgeous marble countertops. The primary suite features an oversized vanity, a generous shower dripping in marble, and a walk-in closet. The secondary bedrooms are all generously sized, and the dedicated study provides enough room for all. This is the home you're waiting for.
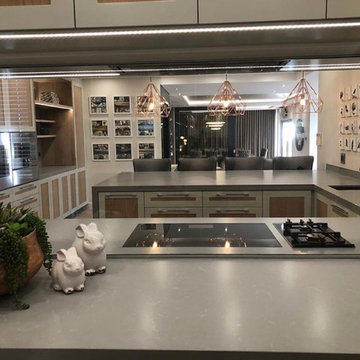
 Changing Spaces
The open plan kitchen and scullery that we designed at our Waters Edge Project. We made sure that our design had all the bells and whistles that this amazing Family could dream of. The Joinery is in Oak with sprayed MDF frames. There is a generous coffee station and floating shelves for display and coffee and tea cups. The fridge and freezer is integrated and forms part of the joinery, giving this kitchen a sleek and chic style. Beautiful rose gold pendant lights over the counter adds just the right amount of glam. We custom made these generous and comfy kitchen counter chairs which is upholstered in gorgeous wipeable fabric. The extractor fan above the gas hob is also intergtated. The mixers are copper giving a nod to the Pendant lights. The counter tops and splashbacks are in a grey cement looking engineered stone which is easy to clean and compliments this gorgeous kitchen. Family photos and the clients collage of bird photographs which we printed on small canvases add the personal touch and makes this a very warm and welcoming space for the family to gather.
 Barry Holder & Associates
Built on our client's property, we constructed an enchanting two-story home featuring a three-car garage. The exterior design harmoniously integrates stacked stone and siding, complemented by board and batten shutters, sturdy solid wood front doors, a spacious front porch with a wood inlay ceiling and flagstone flooring, as well as embellished corbels.
The exquisite kitchen, enhanced with bespoke white cabinetry, a generous central island, stainless steel appliances, and hardwood flooring, effortlessly links to the family room. This open family space showcases a stone fireplace, a vaulted ceiling with exposed beams, and abundant natural lighting.
This residence boasts a well-planned layout featuring an office, generous closet and storage spaces, and hardwood flooring throughout the living areas. Upstairs, you'll find a spacious bonus room, while the basement offers an expansive storage area and workshop.
The master bathroom is equipped with a double sink, a walk-in shower, a separate soaking tub, and a water closet. Additionally, there is a secondary kitchenette on the lower floor. The outdoor living area features a covered screen porch, an outdoor fireplace, and an in-ground swimming pool.
 Barry Holder & Associates
Built on our client's property, we constructed an enchanting two-story home featuring a three-car garage. The exterior design harmoniously integrates stacked stone and siding, complemented by board and batten shutters, sturdy solid wood front doors, a spacious front porch with a wood inlay ceiling and flagstone flooring, as well as embellished corbels.
The exquisite kitchen, enhanced with bespoke white cabinetry, a generous central island, stainless steel appliances, and hardwood flooring, effortlessly links to the family room. This open family space showcases a stone fireplace, a vaulted ceiling with exposed beams, and abundant natural lighting.
This residence boasts a well-planned layout featuring an office, generous closet and storage spaces, and hardwood flooring throughout the living areas. Upstairs, you'll find a spacious bonus room, while the basement offers an expansive storage area and workshop.
The master bathroom is equipped with a double sink, a walk-in shower, a separate soaking tub, and a water closet. Additionally, there is a secondary kitchenette on the lower floor. The outdoor living area features a covered screen porch, an outdoor fireplace, and an in-ground swimming pool.
 JRP Design & Remodel
Immediately upon entering the front door of this modern remodel, you are greeted with a state-of-the-art lighted glass-front wine closet backed with quartz and wine pegs. Designed to highlight the owner’s superb worldwide wine collection and capture their travel memories, this spectacular wine closet and adjoining bar area provides the perfect serving area while entertaining family and friends.
A fresh mixture of finishes, colors, and style brings new life and traditional elegance to the streamlined kitchen. The generous quartz countertop island features raised stained butcher block for the bar seating area. The drop-down ceiling is detailed in stained wood with subtle brass inlays, recessed hood, and lighting.

A home addition allowed for a completely new primary bath design and layout, including a supersized walk-in shower, lighted dry sauna, soaking tub, and generous floating vanity with integrated sinks and radiant floor heating. The primary suite coordinates seamlessly with its stained tongue & groove raised ceiling, and wrapped beams.
Photographer: Andrew Orozco
 Richfield Homes
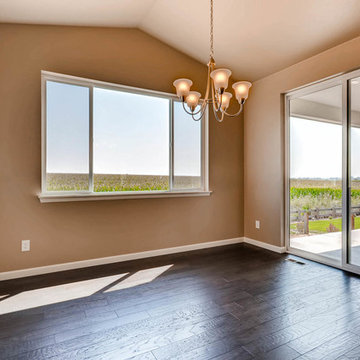
The Kittredge is approximately 2,292 square feet and is a two-story home that provides generous living spaces and rooms. The main level of this home has a covered porch, a powder bath, entryway, kitchen, great room, dining/sunroom, pocket office, walk-in pantry and three bay garage. In addition to these features, there are also options to have a fireplace in the great room, a gourmet kitchen, an additional bay on the garage, a garage access door and a patio or covered patio. The second level of the Kittredge includes three bedrooms, two baths, a laundry room and a generous loft. If desired, you could also add in a fourth bedroom instead of the loft. This home comes with an unfinished lower level. If you finished it through Richfield Homes, we would add in a bedroom with a walk-in closet, a full bath, a spacious game room and storage.
 Shuler Architecture
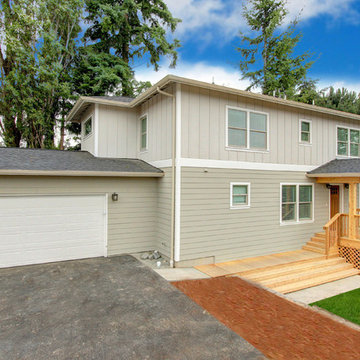
Completed in 2015, this 4 BR, 2 1/2 bath was designed for a developer with a intolerably tight budget. Our simple solution employs a straightforward mix of flowing spaces borrowed from California great room houses with design elements found in more traditional residential design.
The house is entered through a generous entry hall flanked by a formal Dining Room on one side and a Home Office/Den on the other. The far end of this Entry Hall deposits into a large Great Room and open kitchen that is this home's gathering and entertainment hub. A small alcove at the end of the kitchen allows for everyday meals while the island functions as this entire space's focal point. Completing the entertainment concept of this level is a covered porch accessed through a sliding door in the Family Room.
The upper level is accessed via a stair at one end of the plan and is organized around a wide hallway that terminates in a tech space for kids. 3 generous children's bedrooms and an ample Master Suite with a view toward the Olympic Mountains complete this level. Finish selections throughout the house were purposely kept clean, light and simple. The exterior form of the house, while simple, allows for a variety of roof schemes that appeal to different price points in the marketplace. We also designed a bonus room option that can be accessed via the stair and resides over the garage.
 Southernwood Homes
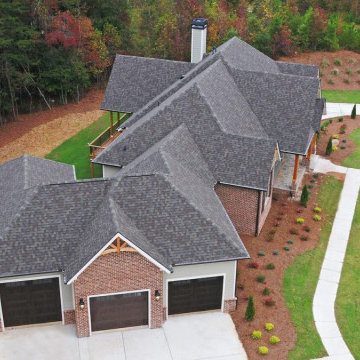
Our client's spacious upscale residence was built in Gainesville, Georgia. This exquisite dwelling showcases an exterior adorned with brick, shake, and siding, complemented by natural wood front columns, Board & Batten shutters, and cedar gable corbels.
The residence, featuring a three-car garage, boasts a spacious front porch adorned with stone flooring. Inside, the family room showcases a soaring vaulted ceiling and a floor-to-ceiling stone fireplace, flanked by custom wood grain cabinets and bookshelves. This family room seamlessly connects to the kitchen and dining room, with access to a generous covered deck.
The expansive kitchen offers plenty of counter and cabinet space, along with stainless steel appliances and a generously sized central island. In the dining room, you'll find horizontal natural grain paneling on the back wall, a craftsman-style tray ceiling, and a lovely view of the outdoor living area. Hardwood flooring extends throughout the living space.
In the master bedroom, hardwood flooring and abundant natural light create a welcoming atmosphere. The sophisticated master bathroom offers his and hers vanities, a freestanding soaking tub, a separate shower, and a water closet for added convenience.
The outdoor living area was meticulously planned, featuring a roomy sundeck, with a section that includes a vaulted ceiling adorned with wood inlays. Additionally, the full daylight basement has been prepared for potential future expansion.
 Southernwood Homes
Our client's spacious upscale residence was built in Gainesville, Georgia. This exquisite dwelling showcases an exterior adorned with brick, shake, and siding, complemented by natural wood front columns, Board & Batten shutters, and cedar gable corbels.
The residence, featuring a three-car garage, boasts a spacious front porch adorned with stone flooring. Inside, the family room showcases a soaring vaulted ceiling and a floor-to-ceiling stone fireplace, flanked by custom wood grain cabinets and bookshelves. This family room seamlessly connects to the kitchen and dining room, with access to a generous covered deck.
The expansive kitchen offers plenty of counter and cabinet space, along with stainless steel appliances and a generously sized central island. In the dining room, you'll find horizontal natural grain paneling on the back wall, a craftsman-style tray ceiling, and a lovely view of the outdoor living area. Hardwood flooring extends throughout the living space.
In the master bedroom, hardwood flooring and abundant natural light create a welcoming atmosphere. The sophisticated master bathroom offers his and hers vanities, a freestanding soaking tub, a separate shower, and a water closet for added convenience.
The outdoor living area was meticulously planned, featuring a roomy sundeck, with a section that includes a vaulted ceiling adorned with wood inlays. Additionally, the full daylight basement has been prepared for potential future expansion.
 Wolfgang Pichler Design Inc.

The client wanted to have an existing apartment remodeled and the kitchen, the bathroom and the powder room redesigned on a large-scale. For this purpose, the existing kitchen was gutted and also the wall to the storeroom was removed, which created much more space. She wanted a central kitchen element as a meeting place for family, friends and guests, flanked by a simple kitchenette and a wall unit with maximum storage space. A two-sided
access to the kitchen makes it now easy to store purchases on short distances and to reach the nearby dining table in the open plan living area. White was chosen as the basic color for the cabinet furniture, which blends perfectly with the warm wooden elements of the surface material and the floor made of patterned ceramic tiles. All seems cozy and homely. Suspended lamps with vintage settings give the room a special touch.
The existing interior bathroom was also gutted. We replaced the bathtub with a generous shower facility. The vanity unit in a classic oak look provides a lot of storage space, even for a washing machine and a dryer. The opposite wall construction offers additional storage space for a variety of personal items, but also technical units such as a hot water tank. The generous mirror coating creates a greatly enlarged space that turns this small bathroom into a spa oasis.
The open-plan two-floor room concept was elegantly coordinated in terms of colors – white as the dominant color is alternated by delicate shades of gray. The existing wooden staircase was color-adapted with a special coating. Minimalist elements such as a fireplace in a concrete look give the room a modern touch, without neglecting the factor of coziness.
 Terri Brien Interiors
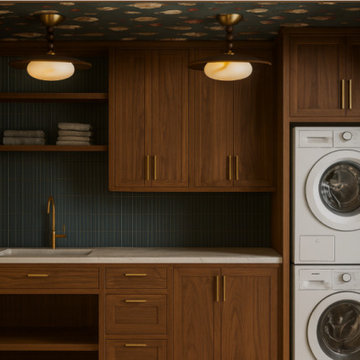
This Dana Point laundry room remodel was designed to feel intentional, warm, and elevated, turning a hardworking space into one that feels fully integrated with the rest of the home.
Custom walnut cabinetry adds depth and richness while providing generous concealed storage, balanced by open shelving for everyday essentials. Vertical tile brings subtle texture and contrast, keeping the space visually interesting without feeling busy. Integrated appliances allow the cabinetry to read as furniture rather than utility, helping the room feel cohesive and considered.
Every detail was planned around how the homeowners use the space, from generous counter surfaces for folding to thoughtful storage that keeps daily routines streamlined and clutter out of sight. Layered lighting and patterned ceiling detail add character, proving that functional rooms can still feel tailored and inviting.
The result is a laundry room that feels warm, refined, and quietly hardworking, designed to support daily life while reflecting the overall aesthetic of this Dana Point home.
 San Luis Kitchen Co.
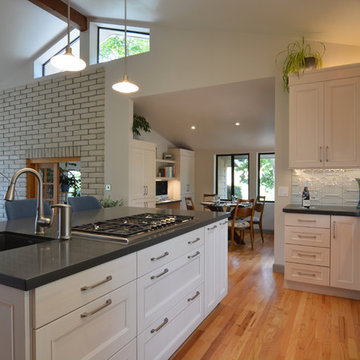
Giving a nod to mid-century modern styling, we created a kitchen that is both simple and refined - with just a touch of detail. The beveled inner profile of the Nova door gives it distinction, while affording the client an easy cleanability. The vaulted ceiling, with skylight and large window demand a generous volume of cabinetry to be of proper proportion. A variety of island storage options (various depth pan and utensil drawers, a pullout pantry for oils and condiments, tray storage), plus a multi-purpose pantry cabinet, and a matching desk unit provide a wealth of storage options and unify the space. With the generous island, complete with cooktop and prep sink, the kitchen is perfect for this gourmet cook to entertain their guests.
The client wanted a non-traditional top trim which would add both height and a broad horizontal line; we used a 7” high panel with applied bevel molding top and bottom. A bevel molding was also applied to the light valance: these bevel compliment the aesthetic module of the Nova door. The architect requested a large valance to house the electric window blind. The valance also incorporates light sconces which shine on the counter from a reasonable distance as the ceiling was so high; this was achieved using a matching Nova wainscot panel. The architect also wanted matching end panels on the island, yet the island cabinets did not match because they were different depths. On one side we provided 15” deep drawers and 15” wide side panel; on the opposite side we had a 24” deep pullout pantry with 15” wide side panel pulled to the front - so the question was, what to do with the 9” wide blank area? The solution: we had a 15” wide cabinet made with a 24” wide door that overlapped the blank area. By using touch latch hinges, it looks like a fixed panel flanked by two 15” panels. It’s amazing what Wood-Mode will make.
56