
Search results for "Generous" in Home Design Ideas
 Sixzero6 Design

Free-standing tub, generous shower stall, toilet and bidet, double-sink console and generous storage all in a 9x13 space. I don't know how we did it ;)
 Barry Holder & Associates
Built on our client's property, we constructed an enchanting two-story home featuring a three-car garage. The exterior design harmoniously integrates stacked stone and siding, complemented by board and batten shutters, sturdy solid wood front doors, a spacious front porch with a wood inlay ceiling and flagstone flooring, as well as embellished corbels.
The exquisite kitchen, enhanced with bespoke white cabinetry, a generous central island, stainless steel appliances, and hardwood flooring, effortlessly links to the family room. This open family space showcases a stone fireplace, a vaulted ceiling with exposed beams, and abundant natural lighting.
This residence boasts a well-planned layout featuring an office, generous closet and storage spaces, and hardwood flooring throughout the living areas. Upstairs, you'll find a spacious bonus room, while the basement offers an expansive storage area and workshop.
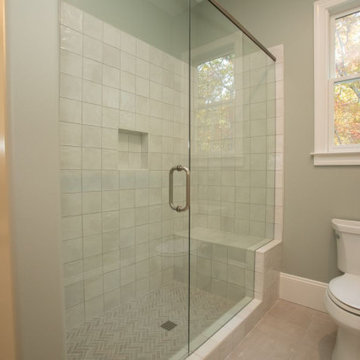
The master bathroom is equipped with a double sink, a walk-in shower, a separate soaking tub, and a water closet. Additionally, there is a secondary kitchenette on the lower floor. The outdoor living area features a covered screen porch, an outdoor fireplace, and an in-ground swimming pool.
 Flavin Architects
Our clients wanted to replace an existing suburban home with a modern house at the same Lexington address where they had lived for years. The structure the clients envisioned would complement their lives and integrate the interior of the home with the natural environment of their generous property. The sleek, angular home is still a respectful neighbor, especially in the evening, when warm light emanates from the expansive transparencies used to open the house to its surroundings. The home re-envisions the suburban neighborhood in which it stands, balancing relationship to the neighborhood with an updated aesthetic.
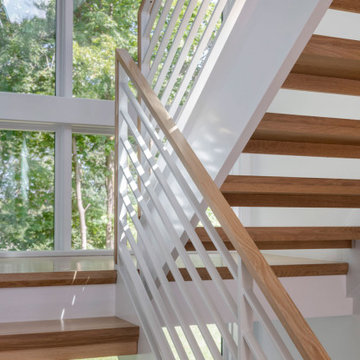
The floor plan is arranged in a “T” shape which includes a two-story wing consisting of individual studies and bedrooms and a single-story common area. The two-story section is arranged with great fluidity between interior and exterior spaces and features generous exterior balconies. A staircase beautifully encased in glass stands as the linchpin between the two areas. The spacious, single-story common area extends from the stairwell and includes a living room and kitchen. A recessed wooden ceiling defines the living room area within the open plan space.
Separating common from private spaces has served our clients well. As luck would have it, construction on the house was just finishing up as we entered the Covid lockdown of 2020. Since the studies in the two-story wing were physically and acoustically separate, zoom calls for work could carry on uninterrupted while life happened in the kitchen and living room spaces. The expansive panes of glass, outdoor balconies, and a broad deck along the living room provided our clients with a structured sense of continuity in their lives without compromising their commitment to aesthetically smart and beautiful design.
Find the right local pro for your project
 Annie Santulli Designs
This extraordinary home was so much fun to design. We have previously worked on three of our client’s homes and by now, we spoke the same design language resulting in conversations, ideas, and decisions that came easy.
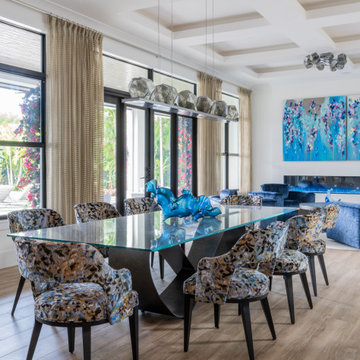
The colorful outdoors surrounding this Intracoastal residence inspired our choices throughout the design. Bold deep blues live harmoniously beside aquas, pinks, and soft metallics expressed in large artworks, dramatic art glass, and luxuriously upholstered chairs.
The monochromatic master bedroom, however, is a study in textures. Soft taupe-hued furnishings appear to float on a luxurious cloud of creamy white achieved with a wall-to-wall fur rug while a bold oversized chandelier made of a single ring of clear blown glass illuminates and sparkles against two large and dramatic beveled mirrors. Translucent lucite lamps and the room’s generous nightstand’s chrome legs round out this elegant bedroom’s glamorous finishes.
Implementing innovative use of secondary spaces including the home’s hallways, walkthrough, and closets, we cleverly installed a floor-to-ceiling illuminated wine cellar that is as much a design element as it is a lifestyle feature for our client’s extensive wine collection. An extra-wide, low, narrow blue flame glass wall fire feature is unexpected and holds its own underneath bold oversized artwork.
The home’s two expansive outdoor living spaces are designed for entertaining with generously furnished spaces for cooking and dining or just lounging poolside with your favorite people while enjoying the beautiful vistas that make this luxury home a dreamy one.
 Jessica Koltun Home
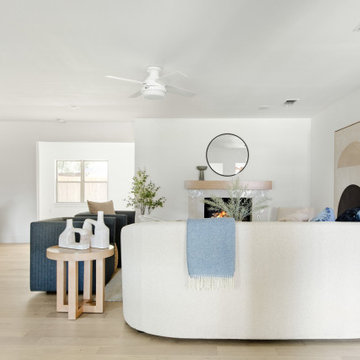
Experience the newest masterpiece by XPC Investments with California Contemporary design by Jessica Koltun Home. This gorgeous home has been rebuilt with unparalleled style & custom craftsmanship, offering a functional layout for entertaining & everyday living. The open floor plan is flooded with natural light and filled with design details, including white oak flooring, a designer color palette, and high-end finishes and fixtures. Entertain in your chef's kitchen with a gas range, custom shiplap cabinetry, & gorgeous marble countertops. The primary suite features an oversized vanity, a generous shower dripping in marble, and a walk-in closet. The secondary bedrooms are all generously sized, and the dedicated study provides enough room for all. This is the home you're waiting for.
 PlushBeds
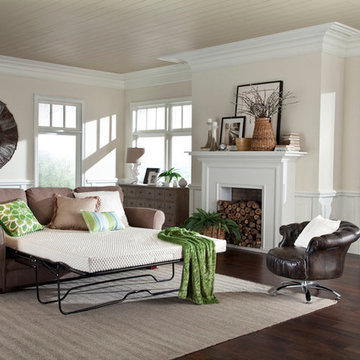
Our natural latex sofa bed mattress is made with a generous serving of 100% Natural Sri Lankan Botanical Latex with no fillers or blends and reinforced with a CertiPUR certified Plushfoam layer.
Finally! You and your guests can say "goodbye" to that uncomfortable metal bar that is notoriously associated to sleeping on a sofa bed mattress. Our Slice of Heaven™ natural latex sofa mattress offers a generous 4.5 inches of support made with 100% natural latex and reinforced with a CertiPUR® certified Plushfoam layer.
Plushbeds is proud to offer our sofa mattress with a top layer of all natural Sri Lankan botanical latex with no fillers or blends, supported with a base layer of our proprietary soy-based Plushfoam, which ensures the latex sofa mattress will fold back into your sofa, and provides enough support for a 250lb adult to sleep comfortably without feeling any metal bars.
Plushbeds Slice of Heaven™ Eco Green Natural Latex Sofa Mattress comes in the following sizes:
Twin (35" x 72") - $349
Twin Wide (38" x 72") - $349
Full (52" x 72") - $399
Full Wide (54" x 72") - $399
Queen (58" x 72") - $449
Queen Wide (60" x 72") - $449
Single (24" x 72") - $329
 MONTREAL HOME DESIGN
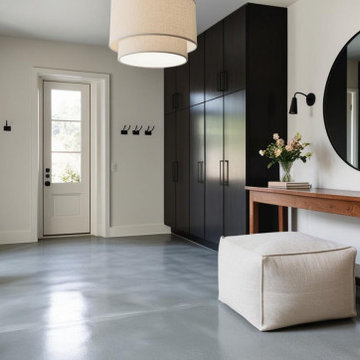
A spacious and refined entryway, designed as a welcoming statement of style and functionality. The layout highlights a sleek central console paired with built-in black wardrobes, offering generous storage while maintaining a minimal and elegant aesthetic. The contrast between the dark cabinetry and light walls adds visual depth and balance. Natural materials—wood, metal, and stone—enhance the architectural sophistication of the space. The composition emphasizes clean lines, generous proportions, and soft lighting, creating a warm yet contemporary ambiance ideal for a wide 3D rendering that showcases openness and harmony.
 Barry Holder & Associates
Built on our client's property, we constructed an enchanting two-story home featuring a three-car garage. The exterior design harmoniously integrates stacked stone and siding, complemented by board and batten shutters, sturdy solid wood front doors, a spacious front porch with a wood inlay ceiling and flagstone flooring, as well as embellished corbels.
The exquisite kitchen, enhanced with bespoke white cabinetry, a generous central island, stainless steel appliances, and hardwood flooring, effortlessly links to the family room. This open family space showcases a stone fireplace, a vaulted ceiling with exposed beams, and abundant natural lighting.
This residence boasts a well-planned layout featuring an office, generous closet and storage spaces, and hardwood flooring throughout the living areas. Upstairs, you'll find a spacious bonus room, while the basement offers an expansive storage area and workshop.
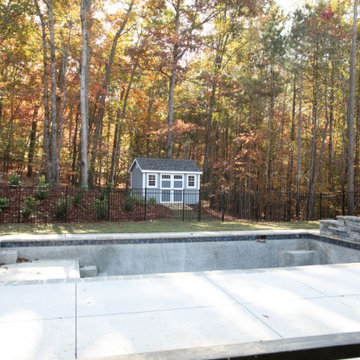
The master bathroom is equipped with a double sink, a walk-in shower, a separate soaking tub, and a water closet. Additionally, there is a secondary kitchenette on the lower floor. The outdoor living area features a covered screen porch, an outdoor fireplace, and an in-ground swimming pool.
 Jessica Koltun Home
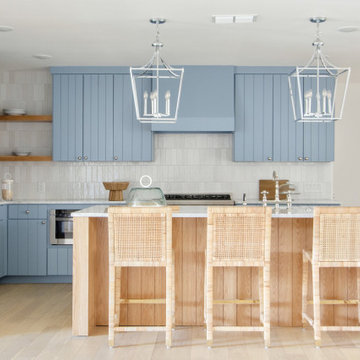
Experience the newest masterpiece by XPC Investments with California Contemporary design by Jessica Koltun Home. This gorgeous home has been rebuilt with unparalleled style & custom craftsmanship, offering a functional layout for entertaining & everyday living. The open floor plan is flooded with natural light and filled with design details, including white oak flooring, a designer color palette, and high-end finishes and fixtures. Entertain in your chef's kitchen with a gas range, custom shiplap cabinetry, & gorgeous marble countertops. The primary suite features an oversized vanity, a generous shower dripping in marble, and a walk-in closet. The secondary bedrooms are all generously sized, and the dedicated study provides enough room for all. This is the home you're waiting for.
 Barry Holder & Associates
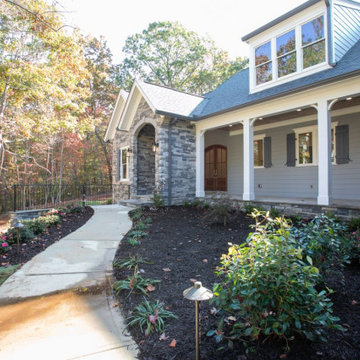
Built on our client's property, we constructed an enchanting two-story home featuring a three-car garage. The exterior design harmoniously integrates stacked stone and siding, complemented by board and batten shutters, sturdy solid wood front doors, a spacious front porch with a wood inlay ceiling and flagstone flooring, as well as embellished corbels.
The exquisite kitchen, enhanced with bespoke white cabinetry, a generous central island, stainless steel appliances, and hardwood flooring, effortlessly links to the family room. This open family space showcases a stone fireplace, a vaulted ceiling with exposed beams, and abundant natural lighting.
This residence boasts a well-planned layout featuring an office, generous closet and storage spaces, and hardwood flooring throughout the living areas. Upstairs, you'll find a spacious bonus room, while the basement offers an expansive storage area and workshop.
The master bathroom is equipped with a double sink, a walk-in shower, a separate soaking tub, and a water closet. Additionally, there is a secondary kitchenette on the lower floor. The outdoor living area features a covered screen porch, an outdoor fireplace, and an in-ground swimming pool.
 Richfield Homes
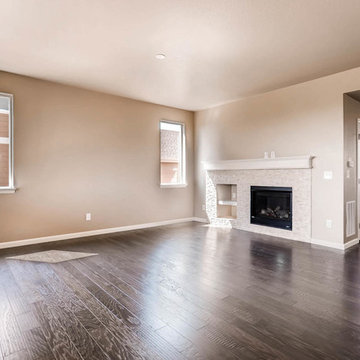
The Kittredge is approximately 2,292 square feet and is a two-story home that provides generous living spaces and rooms. The main level of this home has a covered porch, a powder bath, entryway, kitchen, great room, dining/sunroom, pocket office, walk-in pantry and three bay garage. In addition to these features, there are also options to have a fireplace in the great room, a gourmet kitchen, an additional bay on the garage, a garage access door and a patio or covered patio. The second level of the Kittredge includes three bedrooms, two baths, a laundry room and a generous loft. If desired, you could also add in a fourth bedroom instead of the loft. This home comes with an unfinished lower level. If you finished it through Richfield Homes, we would add in a bedroom with a walk-in closet, a full bath, a spacious game room and storage.
 Westminster Teak
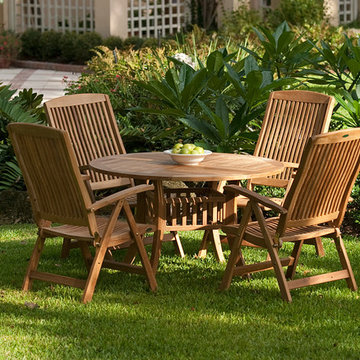
Elegant while keeping functional requirements in mind, the Barbuda Reclining Set offers generous comfort and a sense of traditional style. The Barbuda Recliners, our most ample folding chair, can be converted into after-dinner lounge chairs with the addition of an optional folding stool. Their wide stances and generous proportions complement the modest lines and sabre legs of the Grand Hyatt Table. This set easily finds its home in the loggia or garden, though it is just as suitable indoors.
The Barbuda Reclining Set features:
-4 Barbuda Reclining Chairs, 1 Grand Hyatt 4 ft Teak Round Table.
-Seats 4.
-Chairs fold away for easy storage.
-Chairs offer 6 reclining positions.
-Table accommodates an optional 1.95" diameter umbrella.
 Rouse Chamberlin Homes
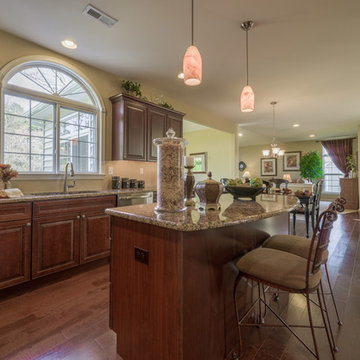
Charm abounds in the Malvern, with its two-story foyer and elegant center hall design. The formal living room and a generous dining room are perfect for special occasions. A private library is ideally located for a home office or a children’s playroom. The dazzling family room will be a focal point of activity, featuring dramatic cathedral space and a furnishing wall to accommodate a large entertainment center. The Malvern's expansive island kitchen features abundant cabinets, a desk and is open to the casual family dining area. A powder room, laundry room and two-car garage are ideally located.
A graceful staircase leads you to the second floor where a cozy sitting area invites bedtime stories or serves as an optional computer niche. The spacious master suite offers a lavish bath with dual vanities, a designer window and a generous walk-in closet. An optional sitting room is the ultimate in luxury. Three liberally sized family bedrooms are served by a hall bath and a second family bath is available. Choose your Malvern in five appealing traditional elevations.
 San Luis Kitchen Co.
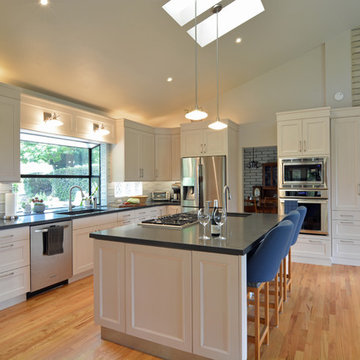
Giving a nod to mid-century modern styling, we created a kitchen that is both simple and refined - with just a touch of detail. The beveled inner profile of the Nova door gives it distinction, while affording the client an easy cleanability. The vaulted ceiling, with skylight and large window demand a generous volume of cabinetry to be of proper proportion. A variety of island storage options (various depth pan and utensil drawers, a pullout pantry for oils and condiments, tray storage), plus a multi-purpose pantry cabinet, and a matching desk unit provide a wealth of storage options and unify the space. With the generous island, complete with cooktop and prep sink, the kitchen is perfect for this gourmet cook to entertain their guests.
The client wanted a non-traditional top trim which would add both height and a broad horizontal line; we used a 7” high panel with applied bevel molding top and bottom. A bevel molding was also applied to the light valance: these bevel compliment the aesthetic module of the Nova door. The architect requested a large valance to house the electric window blind. The valance also incorporates light sconces which shine on the counter from a reasonable distance as the ceiling was so high; this was achieved using a matching Nova wainscot panel. The architect also wanted matching end panels on the island, yet the island cabinets did not match because they were different depths. On one side we provided 15” deep drawers and 15” wide side panel; on the opposite side we had a 24” deep pullout pantry with 15” wide side panel pulled to the front - so the question was, what to do with the 9” wide blank area? The solution: we had a 15” wide cabinet made with a 24” wide door that overlapped the blank area. By using touch latch hinges, it looks like a fixed panel flanked by two 15” panels. It’s amazing what Wood-Mode will make.

 Southernwood Homes
Our client's spacious upscale residence was built in Gainesville, Georgia. This exquisite dwelling showcases an exterior adorned with brick, shake, and siding, complemented by natural wood front columns, Board & Batten shutters, and cedar gable corbels.
The residence, featuring a three-car garage, boasts a spacious front porch adorned with stone flooring. Inside, the family room showcases a soaring vaulted ceiling and a floor-to-ceiling stone fireplace, flanked by custom wood grain cabinets and bookshelves. This family room seamlessly connects to the kitchen and dining room, with access to a generous covered deck.
The expansive kitchen offers plenty of counter and cabinet space, along with stainless steel appliances and a generously sized central island. In the dining room, you'll find horizontal natural grain paneling on the back wall, a craftsman-style tray ceiling, and a lovely view of the outdoor living area. Hardwood flooring extends throughout the living space.
In the master bedroom, hardwood flooring and abundant natural light create a welcoming atmosphere. The sophisticated master bathroom offers his and hers vanities, a freestanding soaking tub, a separate shower, and a water closet for added convenience.
The outdoor living area was meticulously planned, featuring a roomy sundeck, with a section that includes a vaulted ceiling adorned with wood inlays. Additionally, the full daylight basement has been prepared for potential future expansion.
 Masters Countertops
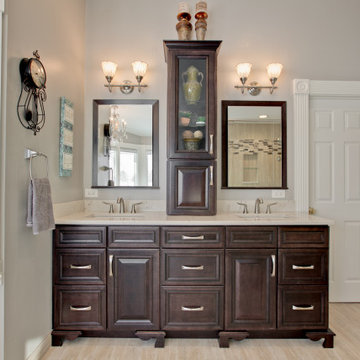
After completing a gorgeous kitchen and remodeling the bathroom on the lower level, it was finally time for Masters Kitchen & Bath to put the icing on the cake. “The master bathroom”.
This spacious bathroom with a large bay of windows facing the lake, was oddly broken up. The large jetted tub sat, appropriately, in the bay of windows. However, the over sized tub deck and surrounding steps made this generous area feel cramped. Opposite the tub sat a closet, next to a tiny shower stall, next to an enormous toilet compartment, all of which encroached on the entrance.
The space was generous but poorly utilized. What was needed was to start with a blank slate. A graceful free standing soaking tub sits comfortably in the bay with lots of space to move around and for decor. The toilet is reoriented into a more appropriate sized space leaving plenty of room for an extravagant glass wall shower. Now the entrance greats you with a view of the lake through the bay of windows and the elegant soaking tub under a crystal chandelier.
 Hahka Kitchens
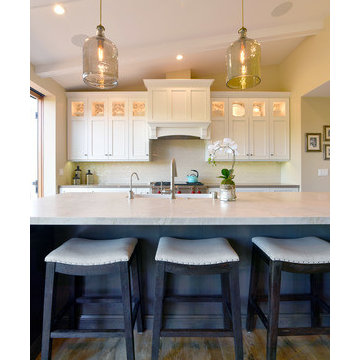
A large addition to this Goleta home allowed for a spacious kitchen and a generously sized island. The two ceiling levels added to the interesting kitchen space. White with pewter accented cabinets pair with the Folkstone stained alder island. Sleek stainless steel appliances including a full fridge, separate freezer drawers, beverage mini-fridge, and a range top were integrated in to the cabinetry for a seamless look. Notice glass in the upper section of the tall wall cabinets on either side of the attractive wood hood which allows for both lighting and display. Note the generous cooking prep area and the ample clean up space. Tons of storage throughout the entire kitchen.
Bradley Posey Photographer
 Bell+Associates Architecture Inc.
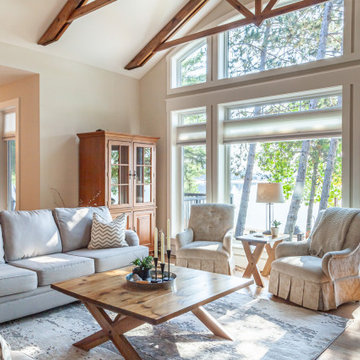
This modern Craftsman-style waterfront home is thoughtfully designed to capture our clients’ breathtaking view of the Ottawa River. With expansive windows, the open-concept great room, dining area, and kitchen are filled with natural light. The main floor also includes a den with a view, a luxurious principal bedroom suite, and a cozy screened room with a fireplace, along with a convenient mud/laundry room. The spacious deck off the screened room extends the living space with a relaxed seating area and a generous space for dining. Downstairs, you’ll find a large rec room, two generous bedrooms, a craft room, and plenty of storage. This design beautifully blends style and functionality.
 Shuler Architecture
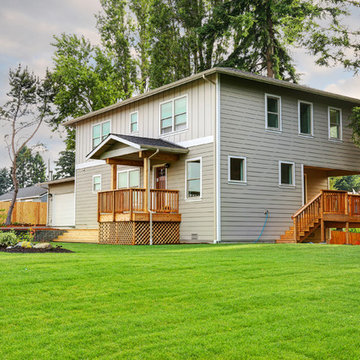
Completed in 2015, this 4 BR, 2 1/2 bath was designed for a developer with a intolerably tight budget. Our simple solution employs a straightforward mix of flowing spaces borrowed from California great room houses with design elements found in more traditional residential design.
The house is entered through a generous entry hall flanked by a formal Dining Room on one side and a Home Office/Den on the other. The far end of this Entry Hall deposits into a large Great Room and open kitchen that is this home's gathering and entertainment hub. A small alcove at the end of the kitchen allows for everyday meals while the island functions as this entire space's focal point. Completing the entertainment concept of this level is a covered porch accessed through a sliding door in the Family Room.
The upper level is accessed via a stair at one end of the plan and is organized around a wide hallway that terminates in a tech space for kids. 3 generous children's bedrooms and an ample Master Suite with a view toward the Olympic Mountains complete this level. Finish selections throughout the house were purposely kept clean, light and simple. The exterior form of the house, while simple, allows for a variety of roof schemes that appeal to different price points in the marketplace. We also designed a bonus room option that can be accessed via the stair and resides over the garage.
 Jessica Koltun Home
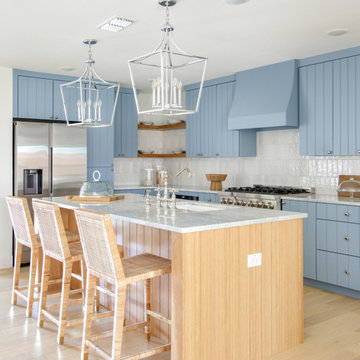
Experience the newest masterpiece by XPC Investments with California Contemporary design by Jessica Koltun Home. This gorgeous home has been rebuilt with unparalleled style & custom craftsmanship, offering a functional layout for entertaining & everyday living. The open floor plan is flooded with natural light and filled with design details, including white oak flooring, a designer color palette, and high-end finishes and fixtures. Entertain in your chef's kitchen with a gas range, custom shiplap cabinetry, & gorgeous marble countertops. The primary suite features an oversized vanity, a generous shower dripping in marble, and a walk-in closet. The secondary bedrooms are all generously sized, and the dedicated study provides enough room for all. This is the home you're waiting for.
57