
Search results for "Generously" in Home Design Ideas
 Oko Builders LLC
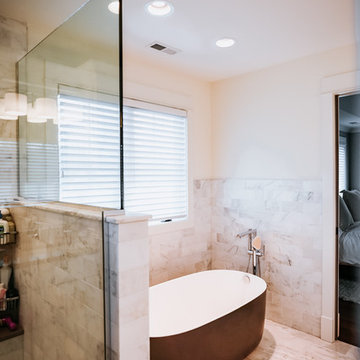
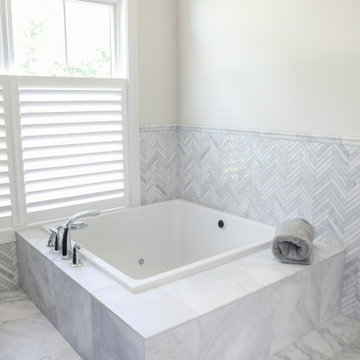
Airy, understated luxury in this master bathroom, featuring generous soaking tub.
Inspiration for a mid-sized white tile and subway tile bathroom remodel in Chicago with a trough sink
Inspiration for a mid-sized white tile and subway tile bathroom remodel in Chicago with a trough sink
 BAKER POSEY DESIGN

Two generous mudrooms in this home work to meet all the storage needs
Large elegant porcelain tile, gray floor and wall paneling mudroom photo in Philadelphia with white walls and a white front door
Large elegant porcelain tile, gray floor and wall paneling mudroom photo in Philadelphia with white walls and a white front door

Find the right local pro for your project
 Stahl Homes LLC
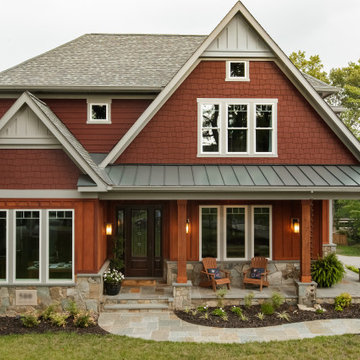
Modern Farmhouse with cedar board and batton, James Hardie Country Lane Red panels and siding, and a generous wrap around porch.
Large cottage red two-story mixed siding house exterior photo in DC Metro with a shingle roof
Large cottage red two-story mixed siding house exterior photo in DC Metro with a shingle roof

 Turbo Beds
Nautilus-inspired bedroom set. Bed opens up to reveal a generous storage space.
Bedroom beach style gender-neutral kids' bedroom photo in Miami
Bedroom beach style gender-neutral kids' bedroom photo in Miami
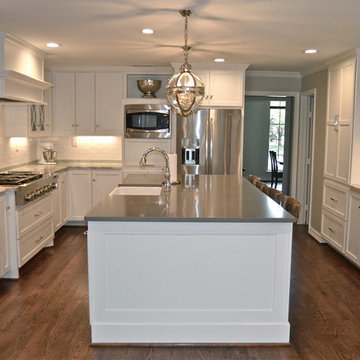
 Mockingbird Home
This 1980's traditional home was remodeled in 2014, expanding both the kitchen and master bath to provide generous space for a busy family.
Eat-in kitchen - large traditional u-shaped medium tone wood floor eat-in kitchen idea in Dallas with an island, recessed-panel cabinets, white cabinets, quartz countertops, white backsplash, ceramic backsplash, stainless steel appliances and a farmhouse sink
Eat-in kitchen - large traditional u-shaped medium tone wood floor eat-in kitchen idea in Dallas with an island, recessed-panel cabinets, white cabinets, quartz countertops, white backsplash, ceramic backsplash, stainless steel appliances and a farmhouse sink

 Carolyn Reyes
Photo: Carolyn Reyes © 2015 Houzz
Guest kitchen, Carriage House
Design team: G.H. Wood Design
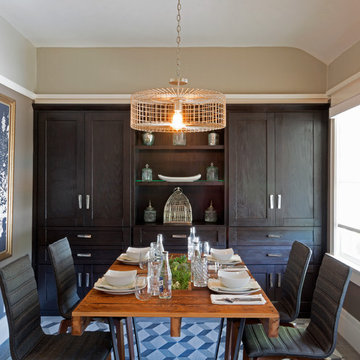
Inspiration for a transitional dining room remodel in Los Angeles
Inspiration for a transitional dining room remodel in Los Angeles
 Wanda Ely Architect Inc.
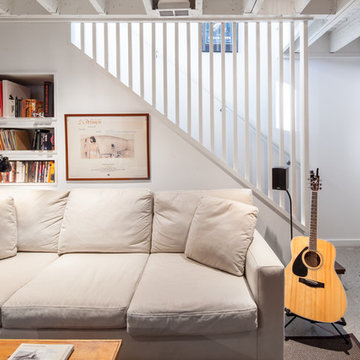
The basement is a cozy retreat for the couple to enjoy movies and music. Generous amount of natural light coming down the stairs, and the exposed ceiling joists give the space a unique loftiness.
Photo by Scott Norsworthy

 Simply Home Decorating
Before we redesigned the basement of this charming but compact 1950's North Vancouver home, this space was an unfinished utility room that housed nothing more than an outdated furnace and hot water tank. Since space was at a premium we recommended replacing the furnace with a high efficiency model and converting the hot water tank to an on-demand system, both of which could be housed in the adjacent crawl space. That left room for a generous laundry room conveniently located at the back entrance of the house where family members returning from a mountain bike ride can undress, drop muddy clothes into the washing machine and proceed to shower in the bathroom just across the hall. Interior Design by Lori Steeves of Simply Home Decorating. Photos by Tracey Ayton Photography.
 Annex of paredown
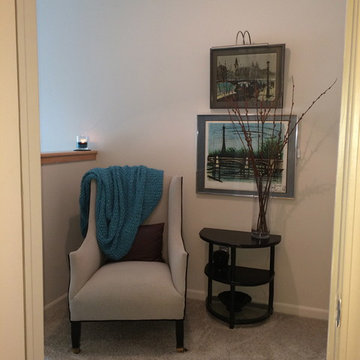
A generous stair landing provides a sitting area just outside a modest sized master bedroom.
 Awesome Homes

Friendly, happy kitchen with generous use of Mexican hand made & painted tiles
Kitchen - large mediterranean terra-cotta tile kitchen idea in Las Vegas with a triple-bowl sink, raised-panel cabinets, dark wood cabinets, tile countertops, beige backsplash, terra-cotta backsplash, paneled appliances and an island
Kitchen - large mediterranean terra-cotta tile kitchen idea in Las Vegas with a triple-bowl sink, raised-panel cabinets, dark wood cabinets, tile countertops, beige backsplash, terra-cotta backsplash, paneled appliances and an island
 Corinthian Fine Homes
These homeowners had lived in their home for a number of years and loved their location, however as their family grew and they needed more space, they chose to have us tear down and build their new home. With their generous sized lot and plenty of space to expand, we designed a 10,000 sq/ft house that not only included the basic amenities (such as 5 bedrooms and 8 bathrooms), but also a four car garage, three laundry rooms, two craft rooms, a 20’ deep basement sports court for basketball, a teen lounge on the second floor for the kids and a screened-in porch with a full masonry fireplace to watch those Sunday afternoon Colts games.


 Flavin Architects
Our clients wanted to replace an existing suburban home with a modern house at the same Lexington address where they had lived for years. The structure the clients envisioned would complement their lives and integrate the interior of the home with the natural environment of their generous property. The sleek, angular home is still a respectful neighbor, especially in the evening, when warm light emanates from the expansive transparencies used to open the house to its surroundings. The home re-envisions the suburban neighborhood in which it stands, balancing relationship to the neighborhood with an updated aesthetic.
The floor plan is arranged in a “T” shape which includes a two-story wing consisting of individual studies and bedrooms and a single-story common area. The two-story section is arranged with great fluidity between interior and exterior spaces and features generous exterior balconies. A staircase beautifully encased in glass stands as the linchpin between the two areas. The spacious, single-story common area extends from the stairwell and includes a living room and kitchen. A recessed wooden ceiling defines the living room area within the open plan space.
Separating common from private spaces has served our clients well. As luck would have it, construction on the house was just finishing up as we entered the Covid lockdown of 2020. Since the studies in the two-story wing were physically and acoustically separate, zoom calls for work could carry on uninterrupted while life happened in the kitchen and living room spaces. The expansive panes of glass, outdoor balconies, and a broad deck along the living room provided our clients with a structured sense of continuity in their lives without compromising their commitment to aesthetically smart and beautiful design.
 Sundance Landscaping Limited

Natural boulder steps and natural boulder walls, set back to create generous seating around fire pit.
Photo of a large traditional full sun backyard stone landscaping in Calgary with a fire pit for summer.
Photo of a large traditional full sun backyard stone landscaping in Calgary with a fire pit for summer.
 Griffin Architects, P.A.
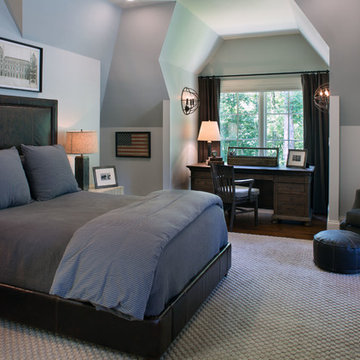
A desk is place in this generous dormer which is complemented by two additional dormers on the front of the home.
Photography by David Dietrich
Large transitional guest dark wood floor bedroom photo with white walls and no fireplace
Large transitional guest dark wood floor bedroom photo with white walls and no fireplace
 Closet Factory
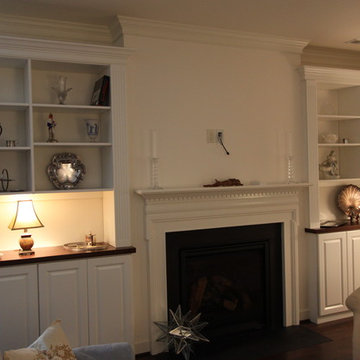
Traditional Bookcases with stained wood counter top. Wide flutes and generous crown molding.
Closet Factory
Inspiration for a mid-sized timeless formal and open concept medium tone wood floor home design remodel in Richmond with white walls, a standard fireplace, a wood fireplace surround and no tv
Inspiration for a mid-sized timeless formal and open concept medium tone wood floor home design remodel in Richmond with white walls, a standard fireplace, a wood fireplace surround and no tv
 Infinite Possibilities Landscape & Design
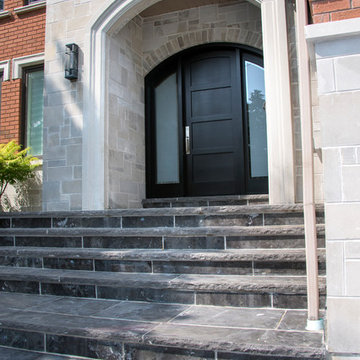
Elegant mortared flagstone front steps and generous flagstone inlay within asphalt driveway
Photo of a traditional stone driveway in Toronto.
Photo of a traditional stone driveway in Toronto.
 Closet Factory
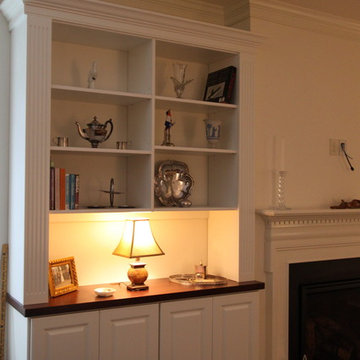
Traditional Bookcases with stained wood counter top. Wide flutes and generous crown molding.
Example of a mid-sized classic formal and open concept medium tone wood floor home design design in Richmond with white walls, a standard fireplace, a wood fireplace surround and no tv
Example of a mid-sized classic formal and open concept medium tone wood floor home design design in Richmond with white walls, a standard fireplace, a wood fireplace surround and no tv
59