
Search results for "Generously" in Home Design Ideas
 Modern Homestead
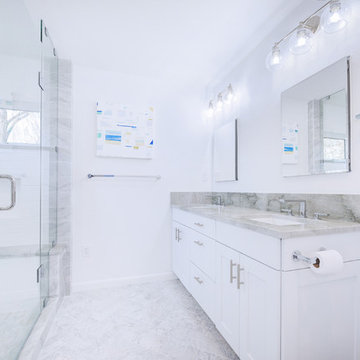
Working with limited existing space we created an open feel and generous shower space.
Example of a mid-sized transitional master white tile and marble tile marble floor and white floor corner shower design in Denver with recessed-panel cabinets, white cabinets, a one-piece toilet, white walls, an undermount sink, limestone countertops, a hinged shower door and gray countertops
Example of a mid-sized transitional master white tile and marble tile marble floor and white floor corner shower design in Denver with recessed-panel cabinets, white cabinets, a one-piece toilet, white walls, an undermount sink, limestone countertops, a hinged shower door and gray countertops
 Wanda Ely Architect Inc.
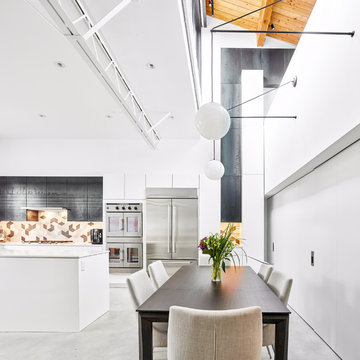
The dining table occupies an especially lofty location with over 20 foot ceilings and generous amounts of daylight flooding in from the windows above.
 Wentworth
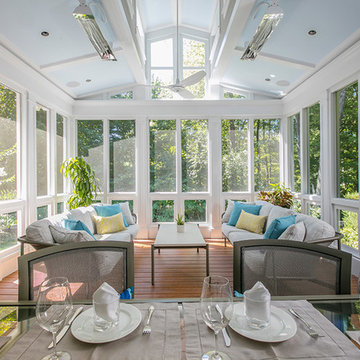
The porch’s proportions (15’ x 18’) accommodates a generous seating area with sofas and a coffee table, plus a dining area with seating for six. Four infrared heaters provide sufficient warmth for year-round use. The lower fixed-glass panels act as a railing and minimize the infiltration of rainwater and urban dust.
Find the right local pro for your project


 CTi South Florida
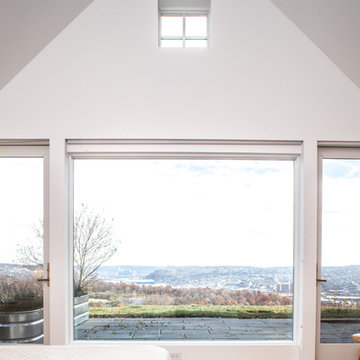
Old stamped concrete has been resurfaced with soft beige color using Hallmark System. With additional 2 color highlights the look is beautiful and maintenance is no cost. No slippery, long duration, 10 YRS warranty
 Covenant Kitchens & Baths, Inc.

Price for this gorgeous kitchen includes the generous addition complete with 9 skylights that line up with the double hung windows at the back portion of the space.
 Adeeni Design Group
Architecture: Sutro Architects
Landscape Architecture: Arterra Landscape Architects
Builder: Upscale Construction
Photography: Christopher Stark
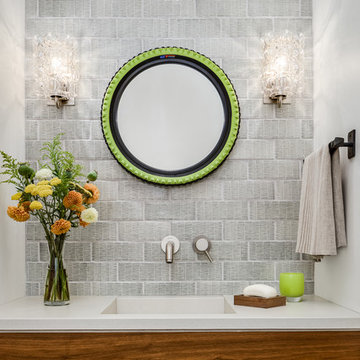
Inspiration for a modern powder room remodel in San Francisco
Inspiration for a modern powder room remodel in San Francisco
 User
UserRichard Silver Photo

Inspiration for a large eclectic dark wood floor bedroom remodel in New York with no fireplace and purple walls
Inspiration for a large eclectic dark wood floor bedroom remodel in New York with no fireplace and purple walls
 Griffin Architects, P.A.
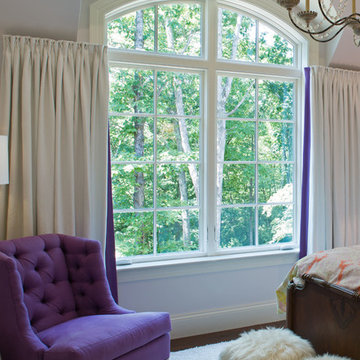
A generous window set in a dormer with a curved ceiling creates a soft shape for a daughter's bedroom.
Photography by David Dietrich
Example of a mid-sized trendy guest dark wood floor bedroom design with purple walls and no fireplace
Example of a mid-sized trendy guest dark wood floor bedroom design with purple walls and no fireplace

 H2D Architecture + Design
The kitchen in this custom home by H2D Architecture + Design blends refined detailing with everyday functionality. A large central island anchors the space, offering generous room for meal preparation, casual dining, and gathering. White stainless appliances provide a sleek, contemporary touch, complemented by a built-in, panel-ready refrigerator that maintains the kitchen’s seamless aesthetic. The hood, wrapped in matching cabinetry material, creates a cohesive focal point while subtle detailing in the pendants above the island adds warmth and visual interest. Expansive windows overlook the private wooded yard, filling the kitchen with natural light and connecting the heart of the home to its serene surroundings.
+ Architecture: H2D Architecture + Design
+ Interior Design: H2D Architecture + Design
www.h2darchitects.com
+ Built by: Rainier Custom Homes
+ Photography: Anastasiya Homes
 Wright Design
Influenced by English Cotswold and French country architecture, this eclectic European lake home showcases a predominantly stone exterior paired with a cedar shingle roof. Interior features like wide-plank oak floors, plaster walls, custom iron windows in the kitchen and great room and a custom limestone fireplace create old world charm. An open floor plan and generous use of glass allow for views from nearly every space and create a connection to the gardens and abundant outdoor living space.
Kevin Meechan / Meechan Architectural Photography
 Glackin Thomas Panzak, Inc
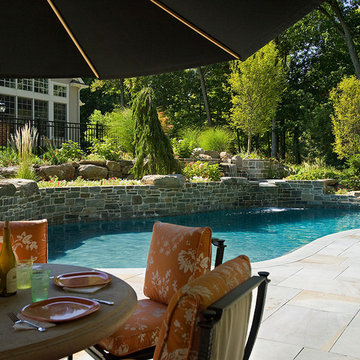
The space allows for generous family gathering and entertaining.
Home design - mid-sized victorian home design idea in Philadelphia
Home design - mid-sized victorian home design idea in Philadelphia
 Beechwood Homes
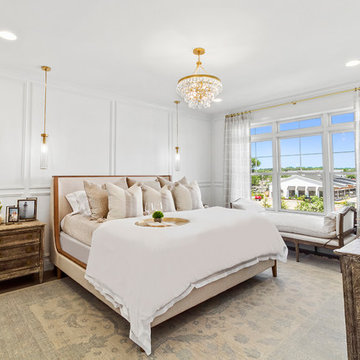
Transitional medium tone wood floor and brown floor bedroom photo in New York with white walls
 The Kennebec Company
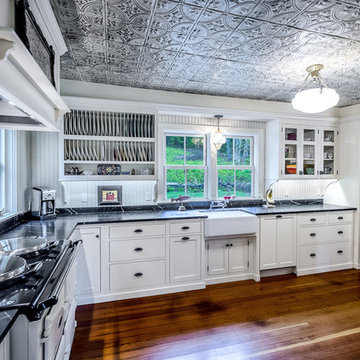
Spacious, bright Farmhouse kitchen that is a pleasure to be in - generous soapstone work surfaces abut the AGA Cooker and Rohl farmhouse sink -the reproduction tin ceiing tops off this great space ............Photography by Joseph A. Corrado
 Wright Construction Company
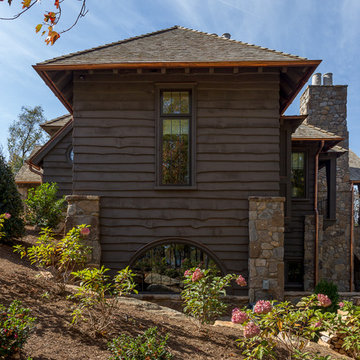
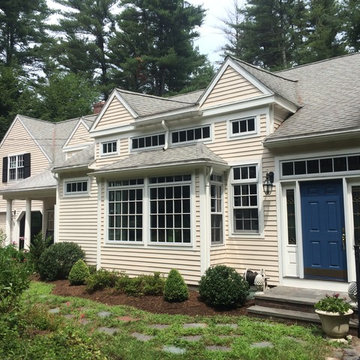
The overhangs, peaks, generous windows and white outlines makes this exterior fabulous. Add the arched garage doors... wow!
Example of a mid-sized classic beige gable roof design in Boston
Example of a mid-sized classic beige gable roof design in Boston

 Molla Builders LLC
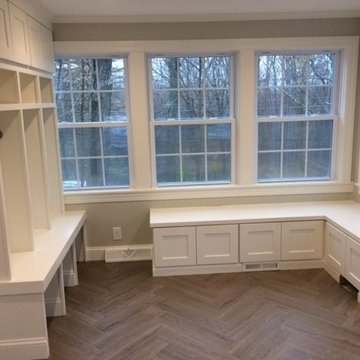
We turned an old 3 season porch in to an airy, bright mudroom/sunroom. 3 generous size cubbies were tucked in to one corner. In another corner we installed cabinets for storage under window set. Rest of the space is good for play time, hang out, etc. Next spring the French Doors will lead out on to a new composite deck for entertaining. It will be a nice open concept from kitchen, through mud/sunroom and out to a large deck for entertaining.
 Susan Nelson Interiors
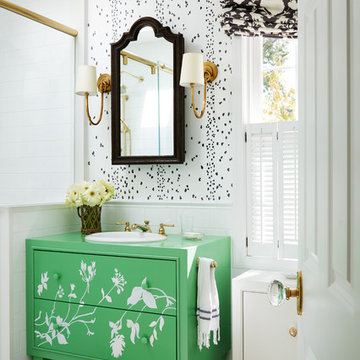
Small transitional ceramic tile bathroom photo in DC Metro with flat-panel cabinets, green cabinets and a one-piece toilet

 Cummings Architecture + Interiors
Mathew and his team at Cummings Architects have a knack for being able to see the perfect vision for a property. They specialize in identifying a building’s missing elements and crafting designs that simultaneously encompass the large scale, master plan and the myriad details that make a home special. For this Winchester home, the vision included a variety of complementary projects that all came together into a single architectural composition.
Starting with the exterior, the single-lane driveway was extended and a new carriage garage that was designed to blend with the overall context of the existing home. In addition to covered parking, this building also provides valuable new storage areas accessible via large, double doors that lead into a connected work area.
For the interior of the house, new moldings on bay windows, window seats, and two paneled fireplaces with mantles dress up previously nondescript rooms. The family room was extended to the rear of the house and opened up with the addition of generously sized, wall-to-wall windows that served to brighten the space and blur the boundary between interior and exterior.
The family room, with its intimate sitting area, cozy fireplace, and charming breakfast table (the best spot to enjoy a sunlit start to the day) has become one of the family’s favorite rooms, offering comfort and light throughout the day. In the kitchen, the layout was simplified and changes were made to allow more light into the rear of the home via a connected deck with elongated steps that lead to the yard and a blue-stone patio that’s perfect for entertaining smaller, more intimate groups.
From driveway to family room and back out into the yard, each detail in this beautiful design complements all the other concepts and details so that the entire plan comes together into a unified vision for a spectacular home.
Photos By: Eric Roth
60