
Search results for "Generously" in Home Design Ideas
 David Morello Garden Enterprises, Inc.
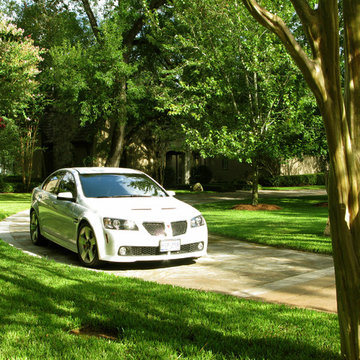
The very generous circular drive constructed of flagstone.
David Morello
This is an example of a traditional landscaping in Houston.
This is an example of a traditional landscaping in Houston.
 FRONTGATE
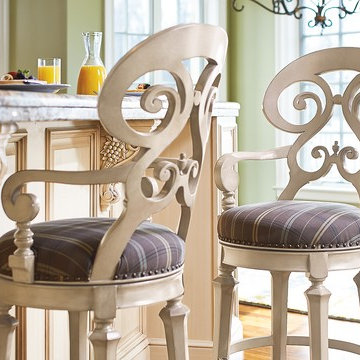
Influenced by Biedermeier design, the Louisa Barstool is simple and elegant. True to its inspiration, this handcrafted stool boasts generous proportions, a decorative back and an upholstered seat that make it comfortable and inviting.
 Scott Simpson Design + Build

Generous entryway with unique maid's brass pull-bell from London.
Example of a small farmhouse medium tone wood floor front door design in Chicago with brown walls and a dark wood front door
Example of a small farmhouse medium tone wood floor front door design in Chicago with brown walls and a dark wood front door
Find the right local pro for your project
 CB Architecture + Design
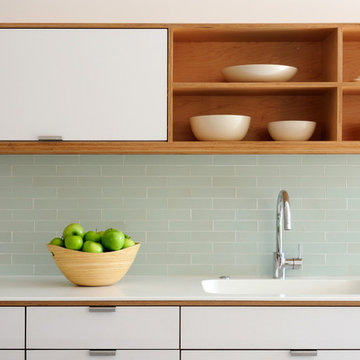
This light open kitchen has made cooking a fun-filled, family event. The large island is a gathering space and the center of the great room that encompasses the kitchen, living area and dining area. The generous counter space allows one to spread out while prepping a meal, doing homework, and entertaining.
Photograph by William Borsari
 Wanda Ely Architect Inc.
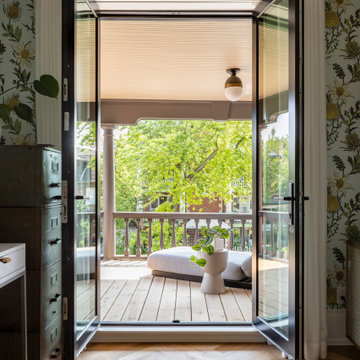
New double doors lead out to a generous private deck to cool off afterwards.
Balcony - balcony idea in Toronto
Balcony - balcony idea in Toronto
 Advance Design Studio, Ltd.

This 1930's Barrington Hills farmhouse was in need of some TLC when it was purchased by this southern family of five who planned to make it their new home. The renovation taken on by Advance Design Studio's designer Scott Christensen and master carpenter Justin Davis included a custom porch, custom built in cabinetry in the living room and children's bedrooms, 2 children's on-suite baths, a guest powder room, a fabulous new master bath with custom closet and makeup area, a new upstairs laundry room, a workout basement, a mud room, new flooring and custom wainscot stairs with planked walls and ceilings throughout the home.
The home's original mechanicals were in dire need of updating, so HVAC, plumbing and electrical were all replaced with newer materials and equipment. A dramatic change to the exterior took place with the addition of a quaint standing seam metal roofed farmhouse porch perfect for sipping lemonade on a lazy hot summer day.
In addition to the changes to the home, a guest house on the property underwent a major transformation as well. Newly outfitted with updated gas and electric, a new stacking washer/dryer space was created along with an updated bath complete with a glass enclosed shower, something the bath did not previously have. A beautiful kitchenette with ample cabinetry space, refrigeration and a sink was transformed as well to provide all the comforts of home for guests visiting at the classic cottage retreat.
The biggest design challenge was to keep in line with the charm the old home possessed, all the while giving the family all the convenience and efficiency of modern functioning amenities. One of the most interesting uses of material was the porcelain "wood-looking" tile used in all the baths and most of the home's common areas. All the efficiency of porcelain tile, with the nostalgic look and feel of worn and weathered hardwood floors. The home’s casual entry has an 8" rustic antique barn wood look porcelain tile in a rich brown to create a warm and welcoming first impression.
Painted distressed cabinetry in muted shades of gray/green was used in the powder room to bring out the rustic feel of the space which was accentuated with wood planked walls and ceilings. Fresh white painted shaker cabinetry was used throughout the rest of the rooms, accentuated by bright chrome fixtures and muted pastel tones to create a calm and relaxing feeling throughout the home.
Custom cabinetry was designed and built by Advance Design specifically for a large 70” TV in the living room, for each of the children’s bedroom’s built in storage, custom closets, and book shelves, and for a mudroom fit with custom niches for each family member by name.
The ample master bath was fitted with double vanity areas in white. A generous shower with a bench features classic white subway tiles and light blue/green glass accents, as well as a large free standing soaking tub nestled under a window with double sconces to dim while relaxing in a luxurious bath. A custom classic white bookcase for plush towels greets you as you enter the sanctuary bath.
 Pryor Construction Inc

A new addition that integrates with an existing historic Chicago craftsman style home seamlessly. This home takes advantage of a generous side lot creating an urban paradise.
 Infinite Possibilities Landscape & Design
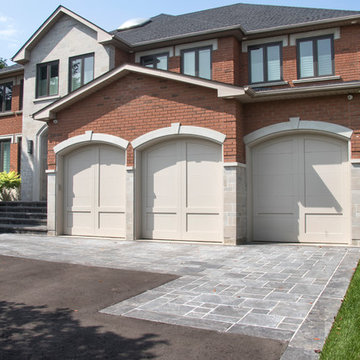
Elegant mortared flagstone front steps and generous flagstone inlay within asphalt driveway
Inspiration for a traditional stone driveway in Toronto.
Inspiration for a traditional stone driveway in Toronto.
 National Association of the Remodeling Industry
Rebel Builders, Newton, Massachusetts, 2022 Regional CotY Award Winner, Residential Addition Over $250,000

Inspiration for a large transitional u-shaped medium tone wood floor eat-in kitchen remodel in Boston with an undermount sink, shaker cabinets, green cabinets, white backsplash, subway tile backsplash, stainless steel appliances, an island and white countertops
Inspiration for a large transitional u-shaped medium tone wood floor eat-in kitchen remodel in Boston with an undermount sink, shaker cabinets, green cabinets, white backsplash, subway tile backsplash, stainless steel appliances, an island and white countertops
 HOPKE & ASSOCIATES, Inc.
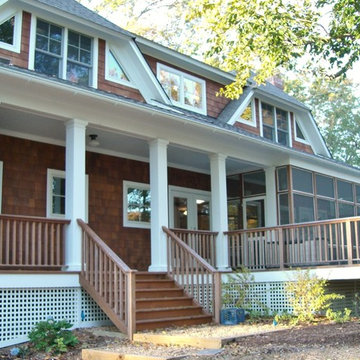
generous back deck, back porch, and sunroom to enjoy the changing seasons on the creek.
 Studio SHK
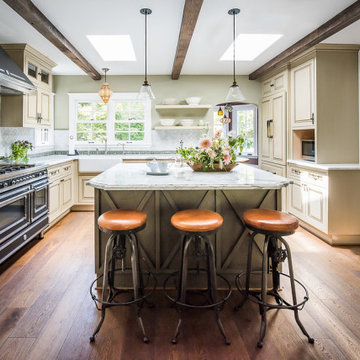
The traditional kitchen boasts a marble-topped island with leather barstools, generous counter space and a farm sink
Kitchen - kitchen idea in San Francisco
Kitchen - kitchen idea in San Francisco
 La-Z-Boy
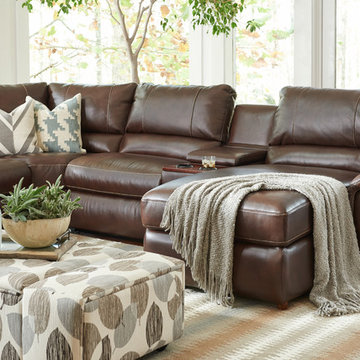
Clean contemporary lines combined with generous seating make the Aspen sectional a destination for kicking back in comfort.
Living room - traditional living room idea in Detroit
Living room - traditional living room idea in Detroit

 CONTENT Architecture
This project encompasses the renovation of two aging metal warehouses located on an acre just North of the 610 loop. The larger warehouse, previously an auto body shop, measures 6000 square feet and will contain a residence, art studio, and garage. A light well puncturing the middle of the main residence brightens the core of the deep building. The over-sized roof opening washes light down three masonry walls that define the light well and divide the public and private realms of the residence. The interior of the light well is conceived as a serene place of reflection while providing ample natural light into the Master Bedroom. Large windows infill the previous garage door openings and are shaded by a generous steel canopy as well as a new evergreen tree court to the west. Adjacent, a 1200 sf building is reconfigured for a guest or visiting artist residence and studio with a shared outdoor patio for entertaining. Photo by Peter Molick, Art by Karin Broker

 TimberTech
AZEK Rail Reserve is a generously sized profile, available in White, that offers the ability to customize with four unique in-fill options: composite balusters, round and square aluminum balusters, cable railing and our new glass hardware kit. With sections up to 10' long, and top rail up to 16' long, having a long run of handrail is possible - and beautiful. With the look and feel of wood, coupled with high durability and low maintenance, AZEK Rail Reserve is a premium railing for discerning homeowners.
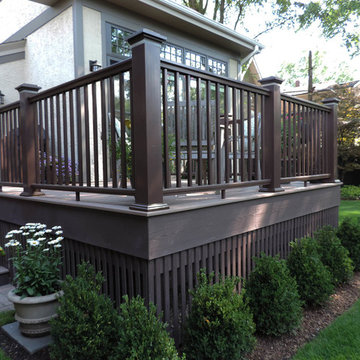 Pryor Construction Inc
A new addition that integrates with an existing historic Chicago craftsman style home seamlessly. This home takes advantage of a generous side lot creating an urban paradise.

 CO Interiors
Long, narrow kitchens can be challenging, particularly when multiple doorways and windows interrupt the available wall space. Despite those constraints, this layout maintains a continuous workflow and generous countertop space around the perimeter. Because there was not enough room for an island, a peninsula was introduced beside the doorway leading to the dining room. It provides additional preparation space and storage without obstructing circulation between the two rooms.
 Heartland Builders, LLC
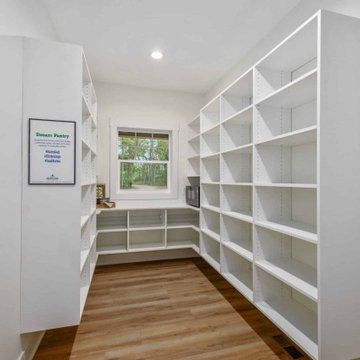
A walk-in pantry with adjustable shelving and generous workspace, designed to keep everyday items organized and easily accessible.
Trendy kitchen photo in Grand Rapids
Trendy kitchen photo in Grand Rapids
 DNA Design And Architecture

Via is a transit-oriented community comprised of vertical & horizontal mixed-use. 284 residential units are organized around generous green courts, pool and lounge area above the podium. At street level, a collection of shops and restaurants anchored by a boutique market define the pedestrian experience. A fitness room and clubhouse overlook the pool area are situated above the ground floor leasing office, providing dramatic vistas of the Silicon Valley.
 Paragon Custom Builders
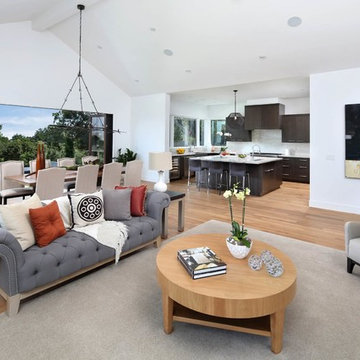
This generous Great Room seamlessly brings together the Family Room, Dining Room, Kitchen and Patio.
Example of a large trendy light wood floor and beige floor family room design in San Francisco with white walls
Example of a large trendy light wood floor and beige floor family room design in San Francisco with white walls
 Albertsson Hansen Architecture and Interior Design
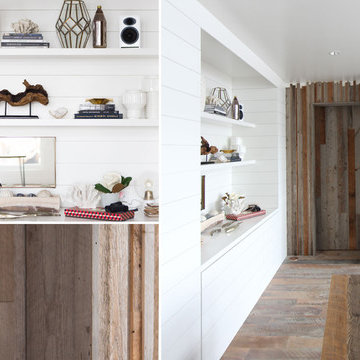
A cabin in Western Wisconsin is transformed from within to become a serene and modern retreat. In a past life, this cabin was a fishing cottage which was part of a resort built in the 1920’s on a small lake not far from the Twin Cities. The cabin has had multiple additions over the years so improving flow to the outdoor space, creating a family friendly kitchen, and relocating a bigger master bedroom on the lake side were priorities. The solution was to bring the kitchen from the back of the cabin up to the front, reduce the size of an overly large bedroom in the back in order to create a more generous front entry way/mudroom adjacent to the kitchen, and add a fireplace in the center of the main floor.
Photographer: Wing Ta
Interior Design: Jennaea Gearhart Design
62