
Search results for "Generously" in Home Design Ideas
 Isla Homes

SeaThru is a new, waterfront, modern home. SeaThru was inspired by the mid-century modern homes from our area, known as the Sarasota School of Architecture.
This homes designed to offer more than the standard, ubiquitous rear-yard waterfront outdoor space. A central courtyard offer the residents a respite from the heat that accompanies west sun, and creates a gorgeous intermediate view fro guest staying in the semi-attached guest suite, who can actually SEE THROUGH the main living space and enjoy the bay views.
Noble materials such as stone cladding, oak floors, composite wood louver screens and generous amounts of glass lend to a relaxed, warm-contemporary feeling not typically common to these types of homes.
Photos by Ryan Gamma Photography
 David Clinkston
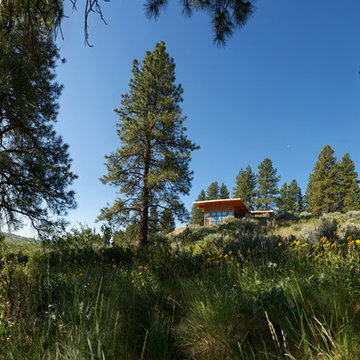
Generous windows in the greatroom provide passive solar heating in the winter months, while deep roof overhangs provide protection from solar gain in the summer months. Photo: E.A. Weymuller
 Summer Classics Columbus
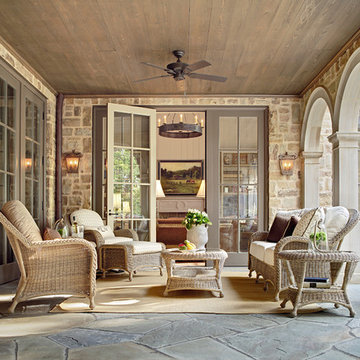
Traditional outdoor wicker furniture, originally designed using the diamond back pattern with a braided frame, and generous proportions for total comfort. Classic features a high back and wide arms accentuated by our ball foot in UV resistant woven N-dura™ Resin and aluminum frame.
Find the right local pro for your project

 JM Carpets
Large country u-shaped medium tone wood floor kitchen photo in Milwaukee with white cabinets and a peninsula
 VanderPoel Architecture
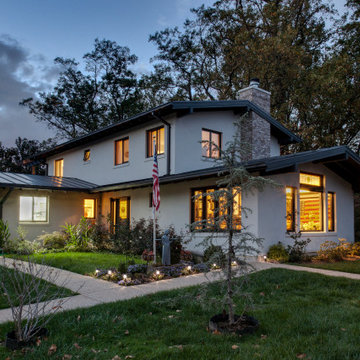
Entry to the house is by means of a ramp that runs next to the front wall and under cover of the generous eaves.
 Oko Builders LLC
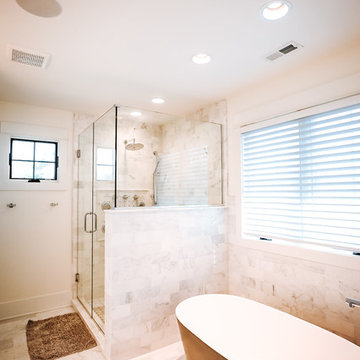
Airy, understated luxury in this master bathroom, featuring spacious shower and generous soaking tub.
Mid-sized white tile and subway tile bathroom photo in Chicago with a trough sink
Mid-sized white tile and subway tile bathroom photo in Chicago with a trough sink
 Wright Design
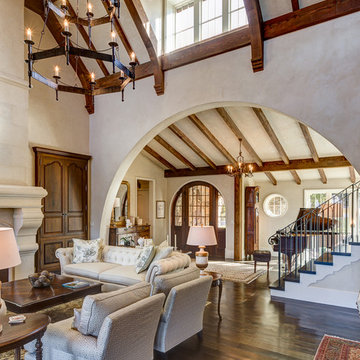
Influenced by English Cotswold and French country architecture, this eclectic European lake home showcases a predominantly stone exterior paired with a cedar shingle roof. Interior features like wide-plank oak floors, plaster walls, custom iron windows in the kitchen and great room and a custom limestone fireplace create old world charm. An open floor plan and generous use of glass allow for views from nearly every space and create a connection to the gardens and abundant outdoor living space.
Kevin Meechan / Meechan Architectural Photography
 The Virginia Carpenter, Inc.
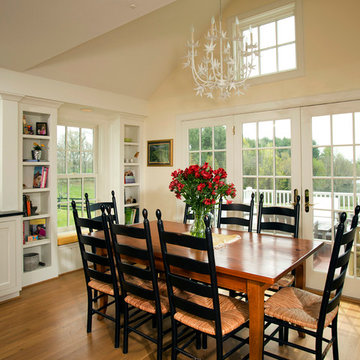
Generous views, window seats and notes of bead board are consistent themes.
Hadley Photography
Inspiration for a farmhouse dining room remodel in DC Metro
Inspiration for a farmhouse dining room remodel in DC Metro

 Think Outside Gardens
This inner-city garden was designed to meet the needs of a young family who like to entertain but still required solutions for storage and off street parking. Key to the design was connecting the two different areas of the lower courtyard with the upper carstand area. A solution was obtained through constructing an intermediate landing with built in seating and a new gas BBQ. An open style steel balustrade allows for safety between the two areas and visually takes full advantage of the depth of the property. All-weather protection provided by retractable awnings to both upper and lower areas ensures year round enjoyment. Sliding doors in the garage help the generous storage recede into the design.
Spotted gum hardwood timber decking extends the internal areas outside and the wrap around steps further connect the spaces by providing an inviting entry to the BBQ area. A large floating timber bench seat is both practical and breaks up the large retaining wall to the upper carport.
A grey and white colour palette provides a sophisticated look whilst highlighting punctuations of playful colour and contemporary styling to link the children’s play areas with the home.
 Heartland Builders, LLC
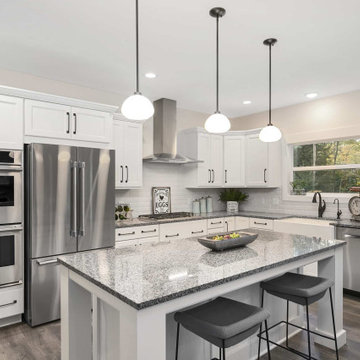
Thoughtful kitchen layout with generous prep space, modern appliances, and sightlines into the adjacent living areas.
Transitional kitchen photo in Grand Rapids
Transitional kitchen photo in Grand Rapids
 New Zealand Certified Builders Association
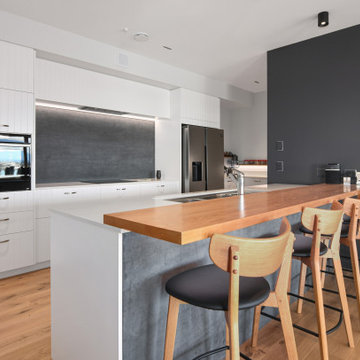
A gourmet kitchen, with generous bench tops and LED lighting.
Eat-in kitchen - large contemporary single-wall medium tone wood floor, brown floor and vaulted ceiling eat-in kitchen idea with an undermount sink, stainless steel appliances, a peninsula and multicolored countertops
Eat-in kitchen - large contemporary single-wall medium tone wood floor, brown floor and vaulted ceiling eat-in kitchen idea with an undermount sink, stainless steel appliances, a peninsula and multicolored countertops
 sticklab
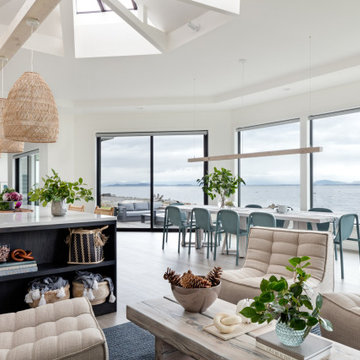
Generously scaled dining space captures views.
Mid-sized minimalist light wood floor and vaulted ceiling great room photo with white walls
Mid-sized minimalist light wood floor and vaulted ceiling great room photo with white walls
 Minatoishi Architects, Inc.
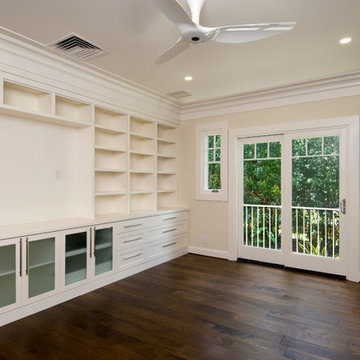
Generous amounts of cabinet space and
Inspiration for a mid-sized bedroom remodel in Hawaii
Inspiration for a mid-sized bedroom remodel in Hawaii
 jennifer rhode design

the generous vanity allows for lots of counter space.
Example of a small minimalist white tile and porcelain tile ceramic tile, white floor and single-sink alcove bathtub design in San Francisco with shaker cabinets, white cabinets, a one-piece toilet, white walls, an undermount sink, quartz countertops, a hinged shower door, white countertops and a built-in vanity
Example of a small minimalist white tile and porcelain tile ceramic tile, white floor and single-sink alcove bathtub design in San Francisco with shaker cabinets, white cabinets, a one-piece toilet, white walls, an undermount sink, quartz countertops, a hinged shower door, white countertops and a built-in vanity
 Rachel Marley Interiors
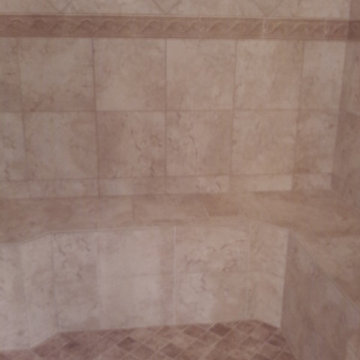
Master Bath Shower Walls, showing tile decorative tile border and generous seating in shower
Example of a classic bathroom design with beige walls
Example of a classic bathroom design with beige walls
 Soucie Horner, Ltd.
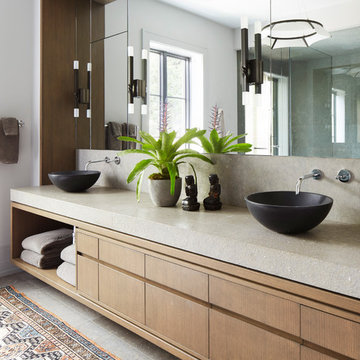
Warmly contemporary, airy, and above all welcoming, this single-family home in the heart of the city blends family-friendly living – and playing – space with rooms designed for large-scale entertaining. As at ease hosting a team’s worth of basketball-dribbling youngsters as it is gathering hundreds of philanthropy-minded guests for worthy causes, it transitions between the two without care or concern. An open floor plan is thoughtfully segmented by custom millwork designed to define spaces, provide storage, and cozy large expanses of space. Sleek, yet never cold, its gallery-like ambiance accommodates an art collection that ranges from the ethnic and organic to the textural, streamlined furniture silhouettes, quietly dynamic fabrics, and an arms-wide-open policy toward the two young boys who call this house home. Of course, like any family home, the kitchen is its heart. Here, linear forms – think wall upon wall of concealed cabinets, hugely paned windows, and an elongated island that seats eight even as it provides generous prep and serving space – define the ultimate in contemporary urban living.
Photo Credit: Werner Straube
 Trailside Real Estate

Two-story picture windows & vaulted ceilings make for grand living in the Backcountry. Designed with a detached garage to create more outdoor spaces, you'll enjoy a courtyard and multiple covered areas. Generous main floor master suite has a walk-in closet, separate shower & soaking tub for a spa-like feel. This home features a gourmet kitchen, custom outdoor firepit, an upstairs junior-suite, wrap around balcony & loft space, . This stunning home is available for immediate move-in at Suncadia Resort.
 Isla Homes

SeaThru is a new, waterfront, modern home. SeaThru was inspired by the mid-century modern homes from our area, known as the Sarasota School of Architecture.
This homes designed to offer more than the standard, ubiquitous rear-yard waterfront outdoor space. A central courtyard offer the residents a respite from the heat that accompanies west sun, and creates a gorgeous intermediate view fro guest staying in the semi-attached guest suite, who can actually SEE THROUGH the main living space and enjoy the bay views.
Noble materials such as stone cladding, oak floors, composite wood louver screens and generous amounts of glass lend to a relaxed, warm-contemporary feeling not typically common to these types of homes.
Photos by Ryan Gamma Photography
 Root Architecture

generous counter space
Small minimalist concrete floor kitchen photo in Phoenix with an undermount sink, flat-panel cabinets, red cabinets, white backsplash, stainless steel appliances and an island
Small minimalist concrete floor kitchen photo in Phoenix with an undermount sink, flat-panel cabinets, red cabinets, white backsplash, stainless steel appliances and an island
 Arhaus
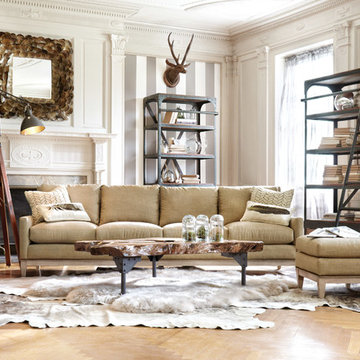
Taking a cue from mid-century modern pieces, this elegantly angular silhouette evokes an almost architectural feel with simple yet sophisticated details such as its solid wood base and tapered legs. The base is accentuated by antique brass nailheads. With generous proportions in length and its impressive four seats, this distinctive collection delivers a smart, stylish look while ensuring exceptional comfort and support.
61