
Search results for "Generously" in Home Design Ideas
 Infinite Possibilities Landscape & Design
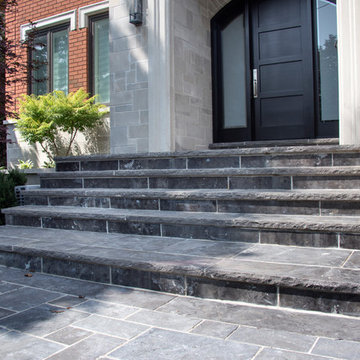
Elegant mortared flagstone front steps and generous flagstone inlay within asphalt driveway
Inspiration for a traditional stone driveway in Toronto.
Inspiration for a traditional stone driveway in Toronto.
 Jennifer Stoner Interiors

This guest bathroom was inspired by this iconic mosaic hex floor tile. The large double vanity is across from the generously sized shower.
Example of a large classic 3/4 white tile and porcelain tile mosaic tile floor and double-sink alcove shower design in Richmond with recessed-panel cabinets, black cabinets, a two-piece toilet, black walls, an undermount sink, marble countertops, a hinged shower door and a built-in vanity
Example of a large classic 3/4 white tile and porcelain tile mosaic tile floor and double-sink alcove shower design in Richmond with recessed-panel cabinets, black cabinets, a two-piece toilet, black walls, an undermount sink, marble countertops, a hinged shower door and a built-in vanity
 iStage Homes
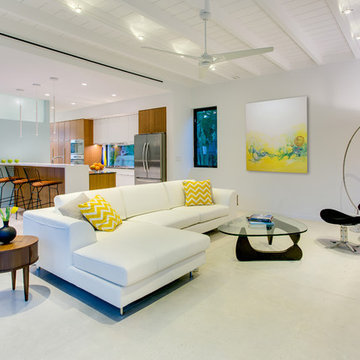
This contemporary living area in the Hudson Bayou spec home was staged by iStage Homes to showcase the home’s expansive open floor plan and modern aesthetic. A sleek sectional, sculptural lounge chairs, and vibrant artwork add personality while maintaining the clean architectural lines of the space. The staging highlights the generous scale and natural flow between living, dining, and kitchen areas, helping buyers envision stylish everyday living in this newly built Sarasota home.
Find the right local pro for your project
 Wesley Design Inc.

Sports Lounge - Crystal Cove New Construction. Upscale Sports Lounge w/ Dual TV Screens and Generous Bar - Art Deco Antique Pool Table. Venetian Plaster Walls, Cozy Leather Club Chairs, Painting by Sandra Jones Campbell.

 Mountain Property Builders
Generously sized bedroom perfect for your teenage daughter. Cozy, comfortable, and plenty of room for taking selfies while texting her friends.
Large cottage master carpeted bedroom photo in Denver with gray walls
Large cottage master carpeted bedroom photo in Denver with gray walls

 Cummings Architecture + Interiors
Originally planned as a family room addition with a separate pool cabana, we transformed this Newbury, MA project into a seamlessly integrated indoor/outdoor space perfect for enjoying both daily life and year-round entertaining. An open plan accommodates relaxed room-to-room flow while allowing each space to serve its specific function beautifully. The addition of a bar/card room provides a perfect transition space from the main house while generous and architecturally diverse windows along both sides of the addition provide lots of natural light and create a spacious atmosphere.
Photo Credit: Eric Roth
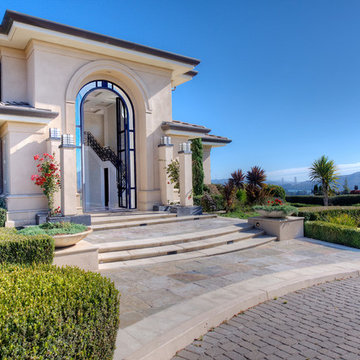
 User
UserAstonishing luxury and resort-like amenities in this gated, entirely private, and newly-refinished, approximately 14,000 square foot residence on approximately 1.4 level acres.
The living quarters comprise the five-bedroom, five full, and three half-bath main residence; the separate two-level, one bedroom, one and one-half bath guest house with kitchenette; and the separate one bedroom, one bath au pair apartment.
The luxurious amenities include the curved pool, spa, sauna and steam room, tennis court, large level lawns and manicured gardens, recreation/media room with adjacent wine cellar, elevator to all levels of the main residence, four-car enclosed garage, three-car carport, and large circular motor court.
The stunning main residence provides exciting entry doors and impressive foyer with grand staircase and chandelier, large formal living and dining rooms, paneled library, and dream-like kitchen/family area. The en-suite bedrooms are large with generous closet space and the master suite offers a huge lounge and fireplace.
The sweeping views from this property include Mount Tamalpais, Sausalito, Golden Gate Bridge, San Francisco, and the East Bay. Few homes in Marin County can offer the rare combination of privacy, captivating views, and resort-like amenities in newly finished, modern detail.
Total of seven bedrooms, seven full, and four half baths.
185 Gimartin Drive Tiburon CA
Presented by Bill Bullock and Lydia Sarkissian
Decker Bullock Sotheby's International Realty
www.deckerbullocksir.com
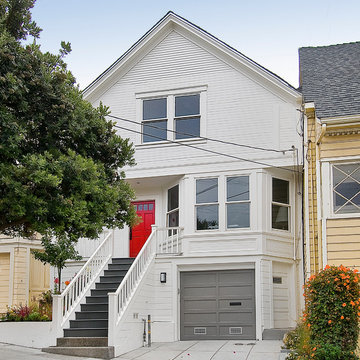
 Chr DAUER Architects
A typical post-1906 Noe Valley house is simultaneously restored, expanded and redesigned to keep what works and rethink what doesn’t. The front façade, is scraped and painted a crisp monochrome white—it worked. The new asymmetrical gabled rear addition takes the place of a windowless dead end box that didn’t. A “Great kitchen”, open yet formally defined living and dining rooms, a generous master suite, and kid’s rooms with nooks and crannies, all make for a newly designed house that straddles old and new.
Structural Engineer: Gregory Paul Wallace SE
General Contractor: Cardea Building Co.
Photographer: Open Homes Photography
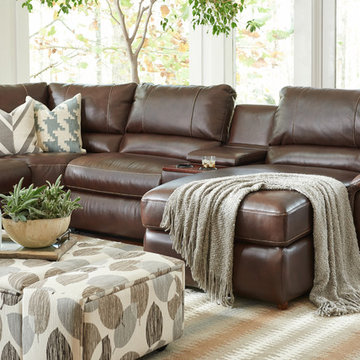
 La-Z-Boy
Clean contemporary lines combined with generous seating make the Aspen sectional a destination for kicking back in comfort.
Example of a classic living room design in Detroit
Example of a classic living room design in Detroit
 Wanda Ely Architect Inc.
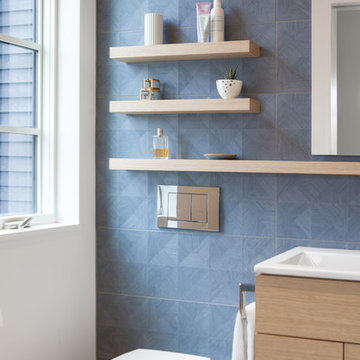
A wall-mounted toilet is another space-saving feature that allows for the full 3-piece bathroom to fit within a modest footprint. A large widow brings generous amounts of light into the bathroom that washes across the blue tile, accentuating its subtle geometry.
Photo by Scott Norsworthy
 JNR Design Solutions LLC
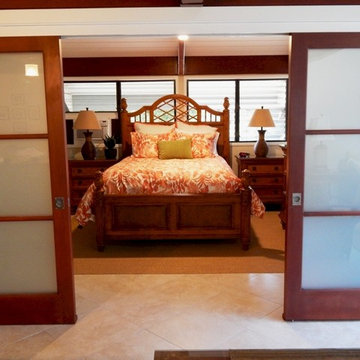
The left and right two doors stack to allow a very generous opening between the living room and bedroom.
Home design - tropical home design idea in Hawaii
Home design - tropical home design idea in Hawaii
 User
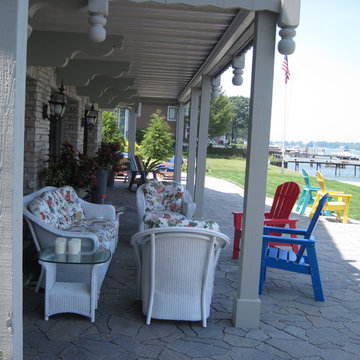
UserThe generous size of the patio allows for many seating opportunities
Design ideas for a coastal landscaping in Grand Rapids.
Design ideas for a coastal landscaping in Grand Rapids.

Mid-sized minimalist 3/4 black and white tile and ceramic tile ceramic tile and multicolored floor alcove bathtub photo in New York with white walls
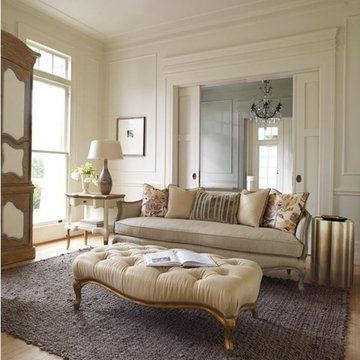
 Massiano
With a nod to antique French design as well as to that culture’s joie de vivre sensibility, this generous carved frame sofa features a deep spring down seat cushion and five feather down pillows. Everybody just relax.
Dimensions: 86.5W x 40D x 35H
Seat Height: 22 Arm Height: 28.5
Features:
Carved Wood Frame, Serpentine Front Rail, Bench Seat
Construction:
Spring Down Cushion, Feather Down Pillows
 Wade Weissmann Architecture
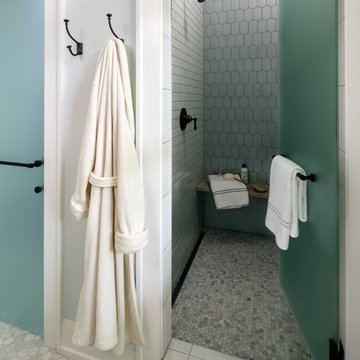
The shower is generous and spa-like.
Example of a cottage bathroom design in Milwaukee
Example of a cottage bathroom design in Milwaukee
 MA Peterson Design Build, Inc.
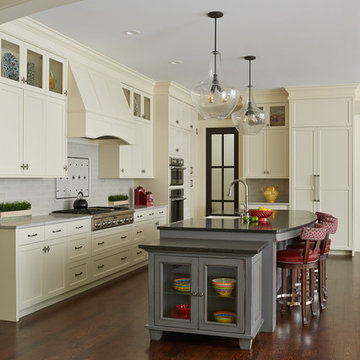
Tthe space was opened up to provide generous amounts of light, and wall-to-wall windows and doors were added to create one great dining experience and to allow the outside beauty to come inside. Eyes are immediately drawn to the expansive kitchen island. The custom island was painted a vintage grey with red undertones and distressed to create the perfect look. Throughout the kitchen the custom cabinets and drawers, made by Trademark Wood Products, were painted a soft, warm white. The ends of the island were custom set at the exact height for our homeowner who enjoys baking. The decision to keep the granite honed countertops lighter on the perimeter was made in order to keep the island as a bold statement. Along the outer custom wall of cabinetry incorporated a stylish and functional prep kitchen allowed our homeowners, who also love to entertain, a more useful and expansive space. After doubling the size of our homeowner’s preceding kitchen and adding custom features, baking, entertaining, or a casual night will never be the same as they overlook the backyard views of Minnehaha Creek.
Susan Gilmore Photography
 New Zealand Certified Builders Association
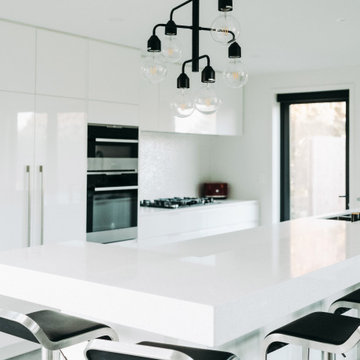
The gourmet kitchen has a thick granite bench accommodating a generously sized breakfast bar.
Example of a large minimalist galley eat-in kitchen design in Christchurch with a single-bowl sink, flat-panel cabinets, granite countertops, white backsplash, stainless steel appliances, an island and white countertops
Example of a large minimalist galley eat-in kitchen design in Christchurch with a single-bowl sink, flat-panel cabinets, granite countertops, white backsplash, stainless steel appliances, an island and white countertops
 jARCHITECTS: Jim Rymsza, RA
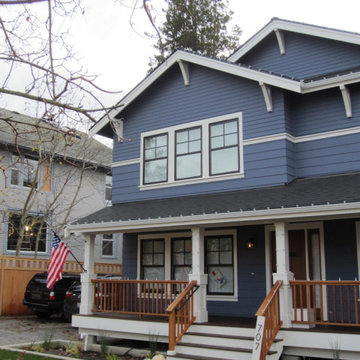
A generous porch and classic entry.
Inspiration for a cottage home design remodel in Seattle
Inspiration for a cottage home design remodel in Seattle
 Jean Brooks Landscapes
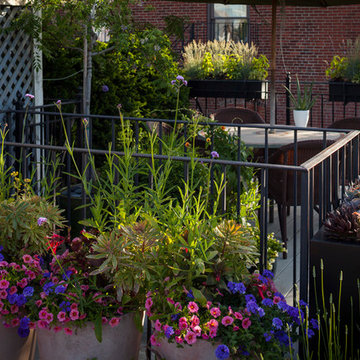
This garden takes advantage of the chimney tops and attics spaces of the urban landscape of the Back Bay- we refer to it as "Mary-Poppinsville". Split in to two areas- seating and dinning/cooking. shrubs, perennials, annuals, and edibles including: herbs, tomatoes, The client is a gourmet chef and uses the foods in his cooking. With limited space, the most popular edible plants that clients ask for are tomatoes and herbs because the herbs can be used in daily cooking and theres nothing to compare to the homegrown tomato. Where space is generous, we also plant blueberries strawberries, raspberries, lettuces, peppers.
 Beacon Street

A fresh reinterpretation of historic influences is at the center of our design philosophy; we’ve combined innovative materials and traditional architecture with modern finishes such as generous floor plans, open living concepts, gracious window placements, and superior finishes.
With personalized interior detailing and gracious proportions filled with natural light, Fairview Row offers residents an intimate place to call home. It’s a unique community where traditional elegance speaks to the nature of the neighborhood in a way that feels fresh and relevant for today.
Smith Hardy Photos
63