
Search results for "Gently rectangle" in Home Design Ideas
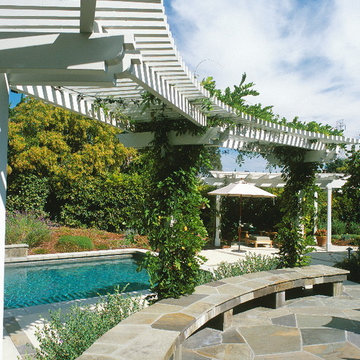
 Confidence Landscaping, Inc.
Large transitional backyard stone and rectangular lap pool photo in San Francisco

 Anthony Wilder Design/Build, Inc.
Pool - small contemporary backyard stone and rectangular lap pool idea in DC Metro
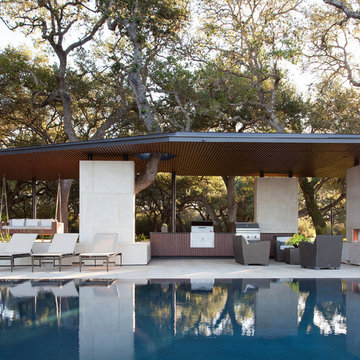
 Murray Legge Architecture
Ryann Ford
Example of a large trendy backyard stone and rectangular infinity hot tub design
Example of a large trendy backyard stone and rectangular infinity hot tub design
Find the right local pro for your project

 Gus Pools
Beautiful inground swimming pool with walk down steps. Save a trip to the beach and enjoy a nice relaxing drink by the pool. Underground pool installations are available for all of Queens, Long Island, Westchester and more all over New York. Learn more today! (718) 746 – 5005
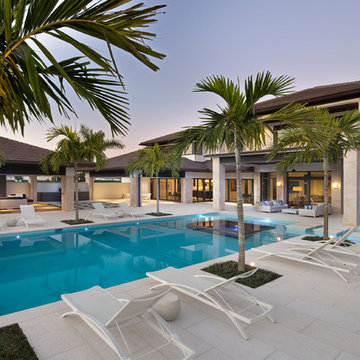
 Harwick Homes
Giovanni Photography
Inspiration for a transitional backyard rectangular pool remodel in Miami
Inspiration for a transitional backyard rectangular pool remodel in Miami
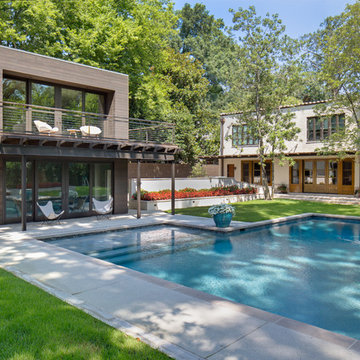
 John Harrison Jones, AIA Architect
Chad Melon
Large minimalist backyard concrete paver and rectangular pool photo in Nashville
Large minimalist backyard concrete paver and rectangular pool photo in Nashville

 Bradford Products
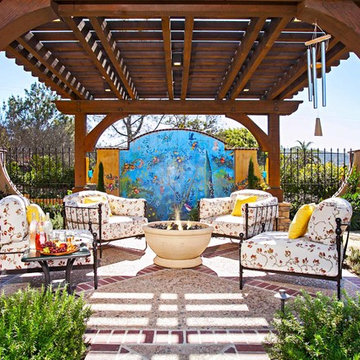
Custom designed pergola sitting on a raised platform. The platform is surrounded by a baja deck with a 8 inches of water. The built-in rain curtain provides a gentle mist and soothing sounds.
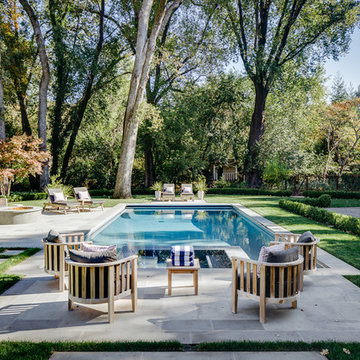
 User
UserThe large pool with integrated spa are situated gently into the expansive, tree surrounded back yard.Photo: Christopher Stark
Pool - large traditional rectangular pool idea in San Francisco
Pool - large traditional rectangular pool idea in San Francisco

 Vetter Architects
The owners requested a Private Resort that catered to their love for entertaining friends and family, a place where 2 people would feel just as comfortable as 42. Located on the western edge of a Wisconsin lake, the site provides a range of natural ecosystems from forest to prairie to water, allowing the building to have a more complex relationship with the lake - not merely creating large unencumbered views in that direction. The gently sloping site to the lake is atypical in many ways to most lakeside lots - as its main trajectory is not directly to the lake views - allowing for focus to be pushed in other directions such as a courtyard and into a nearby forest.
The biggest challenge was accommodating the large scale gathering spaces, while not overwhelming the natural setting with a single massive structure. Our solution was found in breaking down the scale of the project into digestible pieces and organizing them in a Camp-like collection of elements:
- Main Lodge: Providing the proper entry to the Camp and a Mess Hall
- Bunk House: A communal sleeping area and social space.
- Party Barn: An entertainment facility that opens directly on to a swimming pool & outdoor room.
- Guest Cottages: A series of smaller guest quarters.
- Private Quarters: The owners private space that directly links to the Main Lodge.
These elements are joined by a series green roof connectors, that merge with the landscape and allow the out buildings to retain their own identity. This Camp feel was further magnified through the materiality - specifically the use of Doug Fir, creating a modern Northwoods setting that is warm and inviting. The use of local limestone and poured concrete walls ground the buildings to the sloping site and serve as a cradle for the wood volumes that rest gently on them. The connections between these materials provided an opportunity to add a delicate reading to the spaces and re-enforce the camp aesthetic.
The oscillation between large communal spaces and private, intimate zones is explored on the interior and in the outdoor rooms. From the large courtyard to the private balcony - accommodating a variety of opportunities to engage the landscape was at the heart of the concept.
Overview
Chenequa, WI
Size
Total Finished Area: 9,543 sf
Completion Date
May 2013
Services
Architecture, Landscape Architecture, Interior Design
 Peter Jackson
Challenge: Can you create intimacy in an open 1.5 acre space?
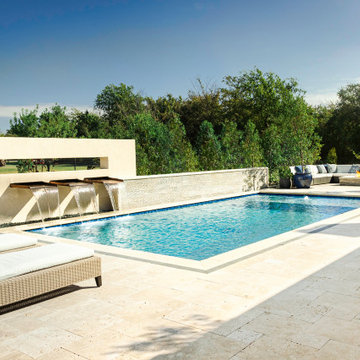
Solved: The long, clean lines of this exemplar of modernist landscape architecture are punctuated by multiple strategically separated seating and lounge areas. Here clusters of friends can gather, see and be seen, and soak in the outdoors without intruding on one another’s conversations. The focal point of this linear expanse—a 6-foot-tall stucco wall—is pierced by a broad peek-a-boo window beneath which three hand-crafted copper spouts gently spill falls of water into the main pool. The pool itself, capped with a 4″ purple band set in travertine marble combines with the fire pit nook, spa, and outdoor kitchen/dining area features to elevate this gorgeous new construction well above neighborhood standards.
 Kindred Outdoors + Surrounds
Marbella Fire Bowl in Oyster Shell Travertine
The Marbella Fire Bowl captures the essence of the Romanesque period. The gently rounded bull nose and elegant foundation are perfect for a variety of traditional landscape settings.
Dimensions: 38.25" Dia x 20.375"H
Approximate Weight: 425 lbs.
 Kindred Outdoors + Surrounds
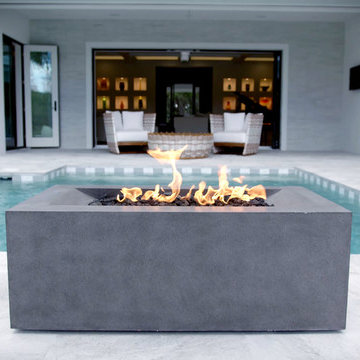
Lyra 42" in Black Sand Honed
Lyra exudes a modern linear design with a gently sloped fire feature. Sharp 90 degree inset walls add to this unique monolithic concrete design. The ideal application for any residential or commercial outdoor living space.
Dimensions: 42″ L x 24″ W x 15″ H
Approximate Weight: 360 lbs.
 Gus Pools
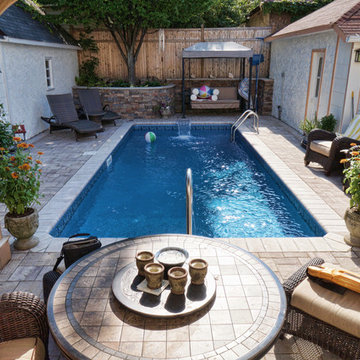
Get your professionally installed and custom swimming pool installed today! You will absolutely love your new backyard scene. Phone: (718) 746 – 5005
Pool fountain - large modern backyard stone and rectangular pool fountain idea in New York
Pool fountain - large modern backyard stone and rectangular pool fountain idea in New York
 Neave Group Outdoor Solutions

Sleek, simple patio furnishings overlook the 18 x 45 rectilinear swimming pool and its rustic surroundings. A gently curving pebble path lined with natural plantings leads up the slope to the house.
 Neave Group Outdoor Solutions
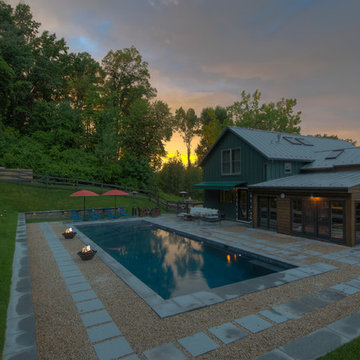
Our client's rectangular concrete swimming pool, complete with soft pool lighting and a large sun shelf entry, is stunning at sunset! Dual fire features mimic the sky's fading light, while gentle uplighting highlights a line of birch trees at the edge of the property.
Pebbled hardscaping is mixed with natural bluestone coping and pavers in a geometric pattern.
Photo: Dave Coppola Photography
 Big Rock Landscaping
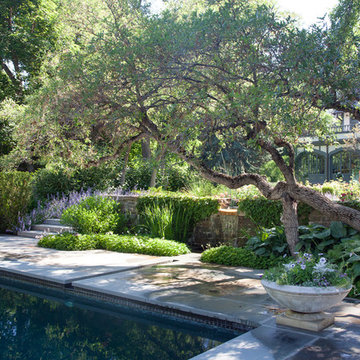
The gentle babbling of this waterfall make this space feel relaxing while not requiring a lot of space. It's a stunning addition to an already impressive landscape.
 Christensen Landscape Services
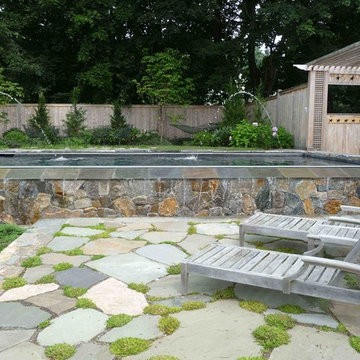
Twin water jet fountains gently arc across the terraced reflecting pool with full edge waterfall. The cedar pergola and privacy screen fencing feature the owner's business logo as a pierced border. Stellar indeed!
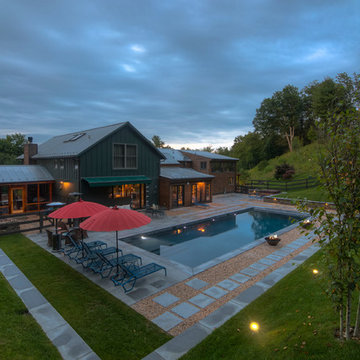 Neave Group Outdoor Solutions
Our client's rectangular concrete swimming pool, complete with soft pool lighting and a large sun shelf entry, is stunning at sunset! Dual fire features mimic the sky's fading light, while gentle uplighting highlights a line of birch trees at the edge of the property.
Pebbled hardscaping is mixed with natural bluestone coping and pavers in a geometric pattern.
Metal patio furniture and oversized, crisp red umbrellas add a slightly modern touch to offset wicker patio furniture elsewhere on the pool deck.
Photo: Dave Coppola Photography

 Soake Pools
This client worked with her landscape architect to design an enchanting space with a Soake Pool as the focal point. Her backyard gets magical filtered light, and the waterfall provides gentle sound to mask the sound of cars or neighbors.
 Kindred Outdoors + Surrounds
Lyra 42" in Black Sand Honed
Lyra exudes a modern linear design with a gently sloped fire feature. Sharp 90 degree inset walls add to this unique monolithic concrete design. The ideal application for any residential or commercial outdoor living space.
Dimensions: 42″ L x 24″ W x 15″ H
Approximate Weight: 360 lbs.
2