
Search results for "Gently rectangle" in Home Design Ideas

 Juxtapose Design Build
Cast in place concrete walls and custom waterjet metal with integrated lighting complement the architectural materiality, while providing physical and visual separation between this private modern home and the wooded public passage of the Burke Gilman Trail. Cantilevered steps float above a cascade of soft grasses and rushes. Looking out over Lake Washington from the hot tub, a combination of wood and concrete walls softened by plants contain the experience of outdoor relaxation at its finest. A crushed granite path gently curves along handcrafted stone walls containing a burst of lush planting to connect wood decking at the house with a fire pit area close to the water.
Photography: Louie Jeon Photography

 User
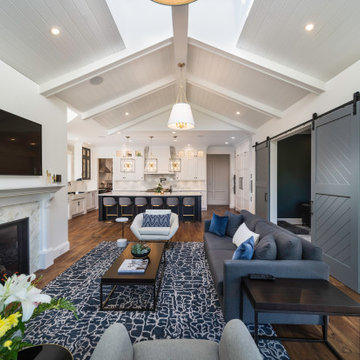
With a size that’s spacious but not too sprawling and a silhouette that’s formal but not too fussy, our Mallory sectional masters the art of flexibility. Its gently curved arms and back impart elegance, while neutral pillows and taupe upholstery instill simplicity. Highlighting this design’s modern side, our Mercer accent chair features a crisscross metal frame and tufted bonded leather cushions.


Find the right local pro for your project
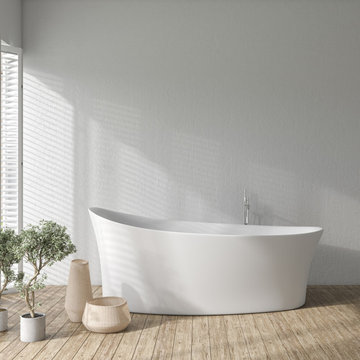
 Vinnova
Add a splash of the unexpected to your master bathroom with the Loja Bathtub Series by Vinnova. This exquisite, extra-large tub features a gently flared rim for just a touch of glamour. It’s made of the finest, most durable materials to deliver years of enjoyment. Ergonomically shaped for an ultra-comfortable bathing experience.
Model# 263067-BAT-WH

 Clint Miller Architect
Recently completed project in the base the McDowell Mountains (Greater DC Ranch area). Prairie style architecture influenced by the early work of FLW. This home forms a union with its site by preserving is native landscape around the perimeter. The home is a stretched rectangle so as to conform to the contours of the mountain and touch gently on this hill side site. The biggest design challenge was to provide for firetruck access and space for the vehicle to turn around and go back down the hill. The home has incredible views of North Scottsdale, and one can see small jets landing and taking off from the Scottsdale airpot.
 Clint Miller Architect
Recently completed project in the base the McDowell Mountains (Greater DC Ranch area). Prairie style architecture influenced by the early work of FLW. This home forms a union with its site by preserving is native landscape around the perimeter. The home is a stretched rectangle so as to conform to the contours of the mountain and touch gently on this hill side site. The biggest design challenge was to provide for firetruck access and space for the vehicle to turn around and go back down the hill. The home has incredible views of North Scottsdale, and one can see small jets landing and taking off from the Scottsdale airpot.
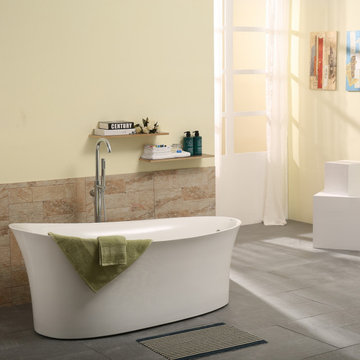 Vinnova
Add a splash of the unexpected to your master bathroom with the Loja Bathtub Series by Vinnova. This exquisite, extra-large tub features a gently flared rim for just a touch of glamour. It’s made of the finest, most durable materials to deliver years of enjoyment. Ergonomically shaped for an ultra-comfortable bathing experience.
Model# 263067-BAT-WH
 Clint Miller Architect
Recently completed project in the base the McDowell Mountains (Greater DC Ranch area). Prairie style architecture influenced by the early work of FLW. This home forms a union with its site by preserving is native landscape around the perimeter. The home is a stretched rectangle so as to conform to the contours of the mountain and touch gently on this hill side site. The biggest design challenge was to provide for firetruck access and space for the vehicle to turn around and go back down the hill. The home has incredible views of North Scottsdale, and one can see small jets landing and taking off from the Scottsdale airpot.

 Cascade West Development
The Ascension - Super Ranch on Acreage in Ridgefield Washington by Cascade West Development Inc.
Another highlight of this home is the fortified retreat of the Master Suite and Bath. A built-in linear fireplace, custom 11ft coffered ceilings and 5 large windows allow the delicate interplay of light and form to surround the home-owner in their place of rest. With pristine beauty and copious functions the Master Bath is a worthy refuge for anyone in need of a moment of peace. The gentle curve of the 10ft high, barrel-vaulted ceiling frames perfectly the modern free-standing tub, which is set against a backdrop of three 6ft tall windows. The large personal sauna and immense tile shower offer even more options for relaxation and relief from the day.
Cascade West Facebook: https://goo.gl/MCD2U1
Cascade West Website: https://goo.gl/XHm7Un
These photos, like many of ours, were taken by the good people of ExposioHDR - Portland, Or
Exposio Facebook: https://goo.gl/SpSvyo
Exposio Website: https://goo.gl/Cbm8Ya

 DesignARC
Falcon House is located on Falcon Ridge Road, which winds along a steeply inclined ridge in a stretch of foothills within Carmel Valley in Monterey County. An old lichen covered barn and split rail, cedar fences characterize this area known as Markham Ranch, and contrast sharply with the preponderance of sprawling, large estate-style homes, many more at-home in the Italian countryside than any landscape of California.
Designed for a young family, Falcon House responds to the family’s desire to live a more modest lifestyle, eschewing overt displays of extravagance for an intimate and deferential relation to nature.
The 3,200-square-foot residence occupies a difficult portion of the northern slope of a hillside, overlooking a verdant valley and oriented toward Castle Rock in the distance. The steep terrain necessitated a compartmentalized plan capable of negotiating the gentle hillock at the center of the site. A corridor bridge spans two pieces of the house, uniting living and sleeping spaces and allowing an existing watercourse to flow essentially through the house unobstructed.
Large panels of glass open the living spaces to the landscape, beneath the deep overhang of a butterfly roof. Operable clerestories placed high on the window-wall allow prevailing breezes to cool the interior spaces. The bedroom wing of the house hugs the hillside as it turns to the west, ensuring privacy from the main living spaces. The sense of seclusion and protection of this wing is reinforced by its lower roofline and its embedment into the hill.
Initial resistance by neighboring homeowners has given way to appreciation, having seen the results of careful siting and a material and color palate sympathetic to the surrounding hillsides. The dwelling embodies an attitude of respect for the landscape, and through that perspective Falcon House has become as natural a part of its environment as the hawks flying overhead.
2008 AIA Orange County Chapter Merit Award
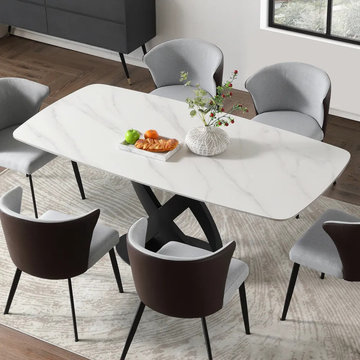
 Henry Jones
[Shape]: Rectangular
[Size]:
S: 55.11 x 31.49 x 29.53'': for 4-6 persons
M: 62.99 x 35.43 x 29.52'': for 6-8 persons
L: 70.87 x 35.43 x 29.53'': for 8-10 persons
[Color]: White tabletop and black pedestal
[Material]: sintered stone tabletop and carbon steel pedestal
[Why to Buy]:
-12mm sintered stone tabletop is anti-bacterial, mildew-resistant, and impact-resistant.
-Curved edge is kid-friendly and makes the table gentle.
-X-shaped center column carbon steel table legs bring beautiful appearance and stability.
https://www.povison.com/dagny-rectangular-dining-table.html

 Regal Design
Example of a beach style porcelain tile and beige floor great room design in Miami with beige walls and no fireplace

 Gentle Gardener Green Design
copyright 2015 Virginia Rockwell
Example of a large classic side yard stone and rectangular natural pool design in Richmond
Example of a large classic side yard stone and rectangular natural pool design in Richmond

 Allbright Bullock Architects
The residence consists of a pair of parallel two story rectangles linked by a transparent “hyphen” which contains the entry, stairway and bridge. The link gently touches the exterior face of the flanking masses, allowing the siding to continue into the Entry. The cable rail's transparency complements the openness of the plan and the abundance of natural light. Photo by Weather Shield Windows and Doors.

 Casework Inter Design
Varaluz - Kye Rounded Rectangle Mirror
MIRROR: Varaluz
When selecting a vanity mirror, I started by considering style and size once the vanity is finalized. As a rule, an every day mirror should measure smaller than the vanity and be at least 6’ high. For my bath, I selected the Kye Black Rounded Corner Mirror from Varaluz. It’s narrow enough for two sconces to sit on each side without being wider than my vanity and tall enough for someone over 6’ to look into it without ducking. The rounded corners and the matte black steel frame compliment the gentle curved lines of the Watermark faucet.
 Casework Inter Design
Varaluz - Kye Rounded Rectangle Mirror
MIRROR: Varaluz
When selecting a vanity mirror, I started by considering style and size once the vanity is finalized. As a rule, an every day mirror should measure smaller than the vanity and be at least 6’ high. For my bath, I selected the Kye Black Rounded Corner Mirror from Varaluz. It’s narrow enough for two sconces to sit on each side without being wider than my vanity and tall enough for someone over 6’ to look into it without ducking. The rounded corners and the matte black steel frame compliment the gentle curved lines of the Watermark faucet.


 Bona US
Bona Traffic HD and Bona DriFast Stain in Twig protect these wood floors.
Example of a minimalist open concept light wood floor living room design in Montreal with white walls
Example of a minimalist open concept light wood floor living room design in Montreal with white walls


 RST Brands
The new Portofino Dining Umbrella combines form, style and function with quality and value unparalleled. Patio umbrellas are a great addition to your backyard to enjoy your outdoor space while remaining in the shade. Enjoy games, a meal, or conversation in your outdoor dining area while staying cool under the hot sun. Note: Base not included.
Features:
Light weight aluminum frame with 8-rib design effortlessly expands to a 6.5 x 10-foot rectangle, making it perfectly proportioned for most 6-8 person outdoor dining tables.
Auto-tilt feature gently tilts the umbrella head by up to 15 degrees to follow the position of the sun.
Air-vent is featured in the top of the canopy to absorb wind-gust.
The 1.5-inch diameter aluminum pole fits into most table tops and umbrella base stands.
Sunbrella® fabric is engineered for outdoor use to last with you for years.
UV, weather and water resistant.
Easy to clean with a mild soap and water.
3